 Contact Us
View Properties
7300 80th road St Joseph, MO 64507
7300 80th road
St Joseph, MO 64507
$1,125,000.00
5
Number Of Beds
3
Full Baths
5780
Square Footage
2024
Year Built
413820 Square Feet
Lot Size
St. Joseph
School District
Remarks
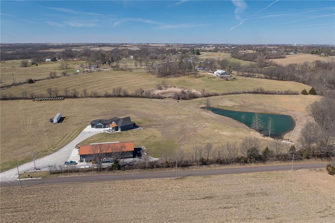
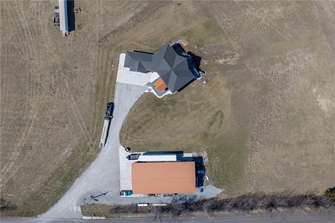
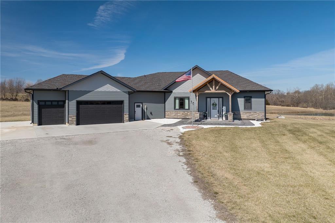
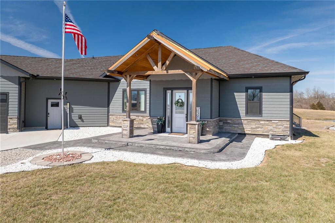
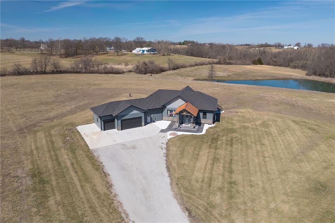
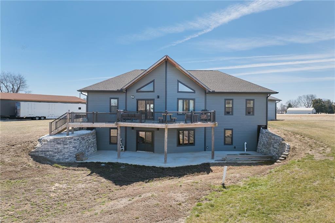
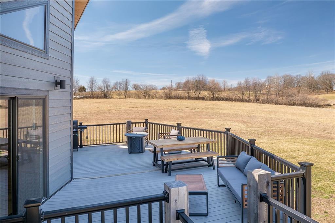
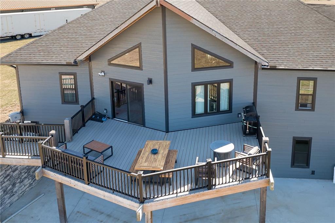
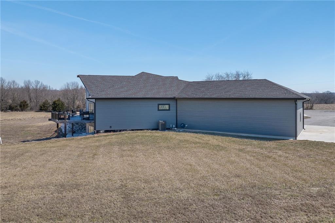
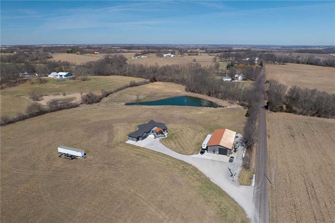
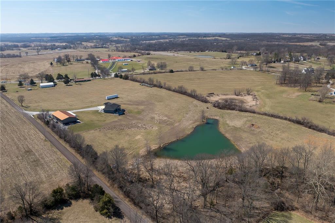
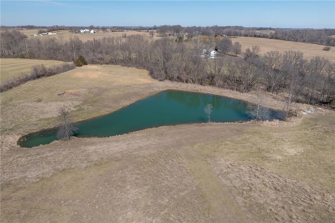
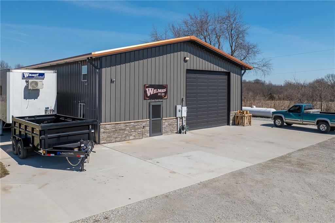
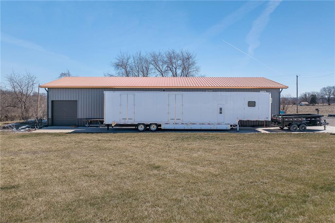
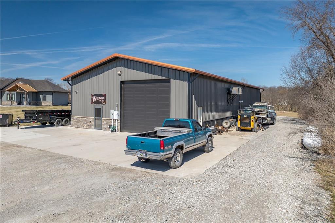
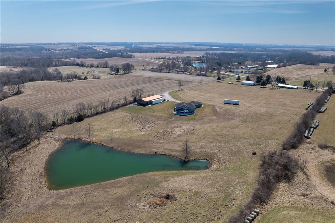
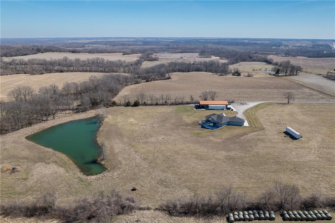
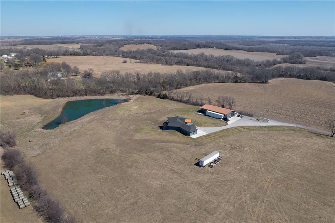
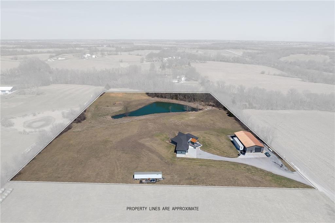
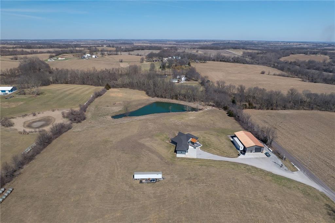
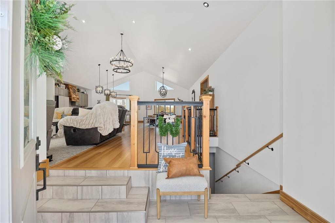

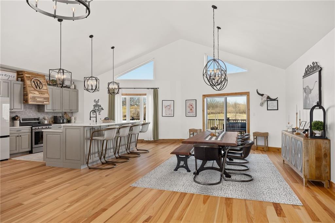
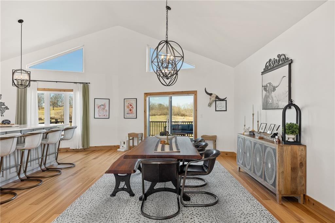
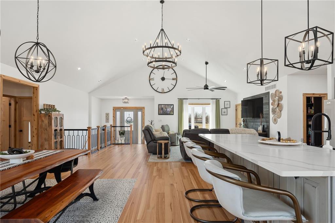
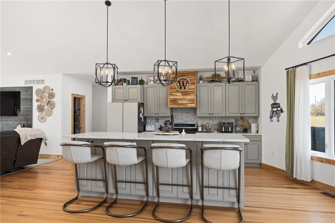
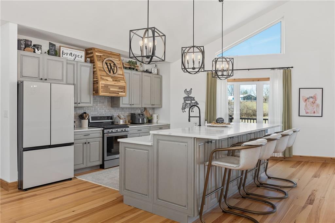
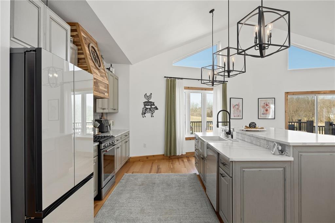
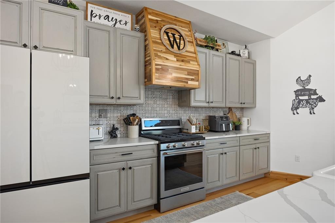
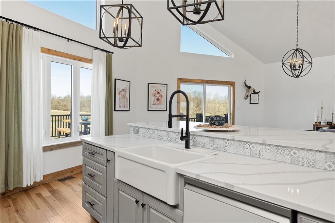
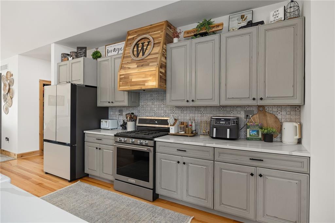
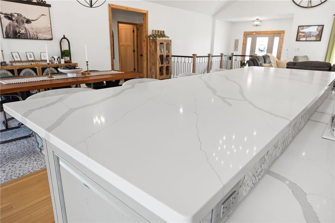
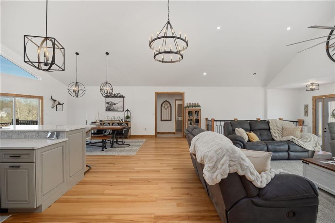

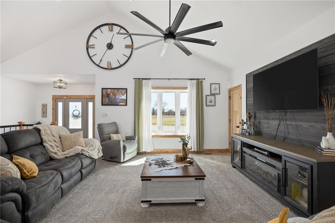
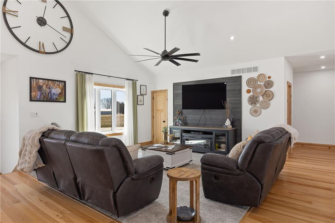
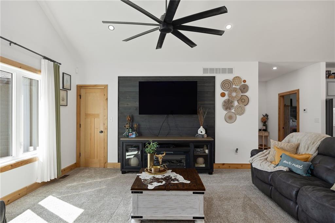
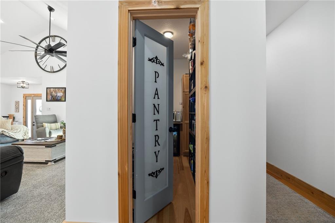
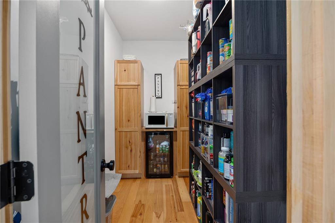
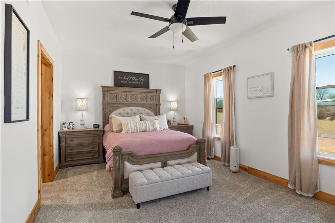
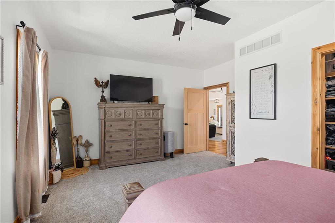
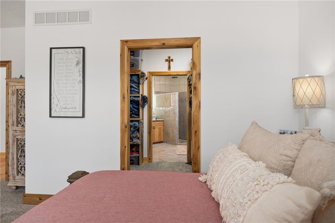
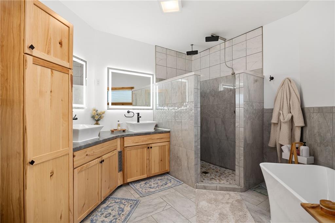
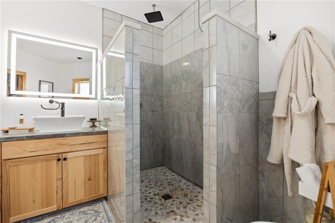
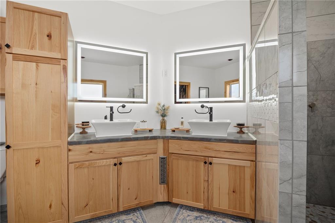
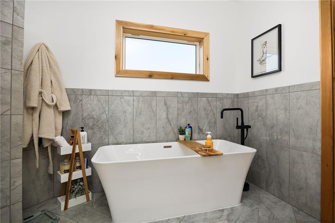
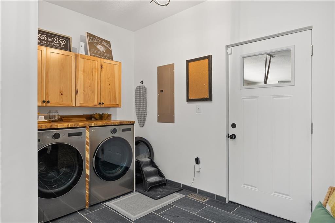
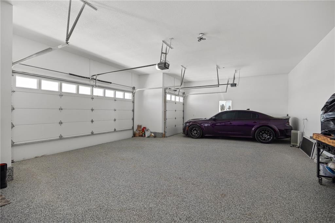

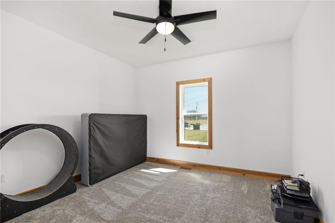
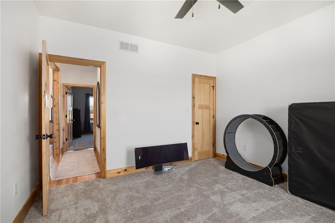
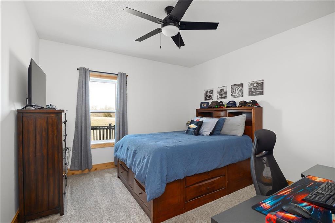
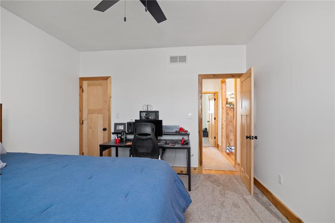
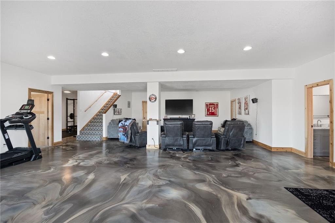
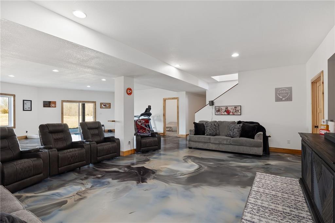
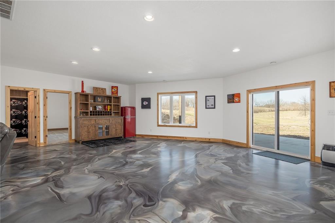
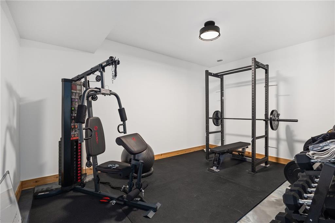
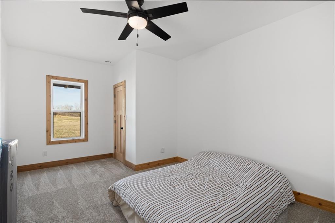
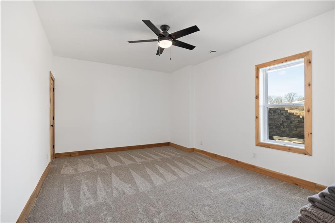
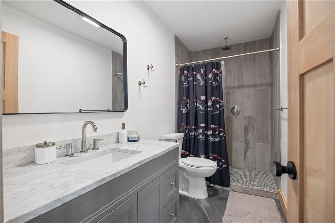
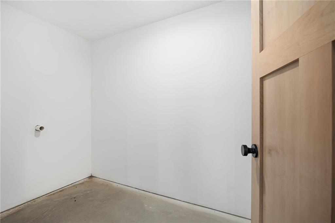
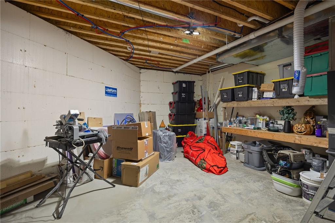
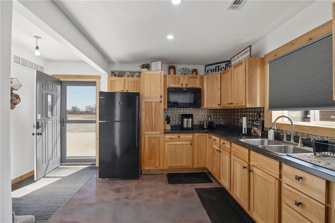
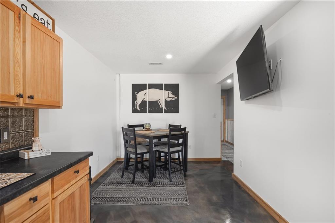
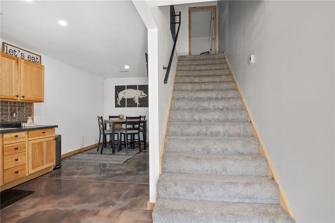
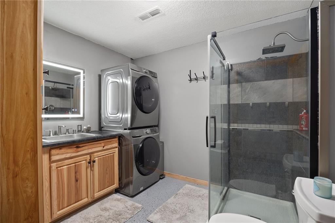
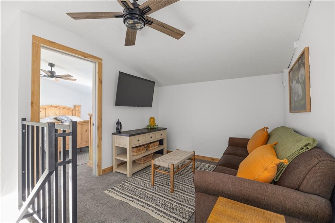

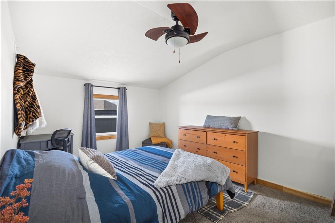
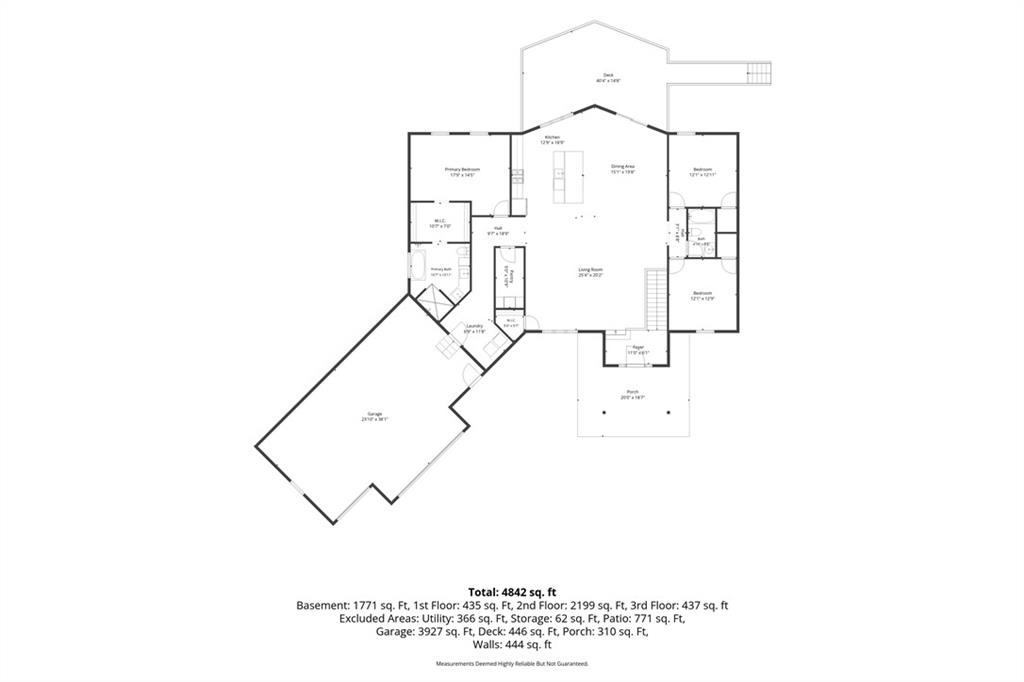
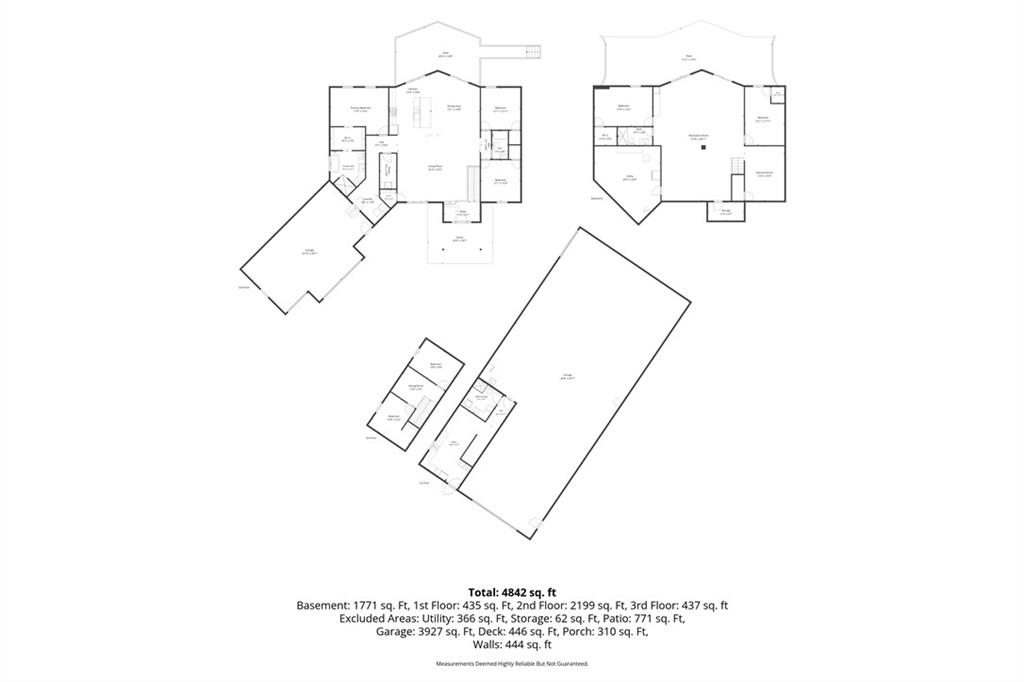
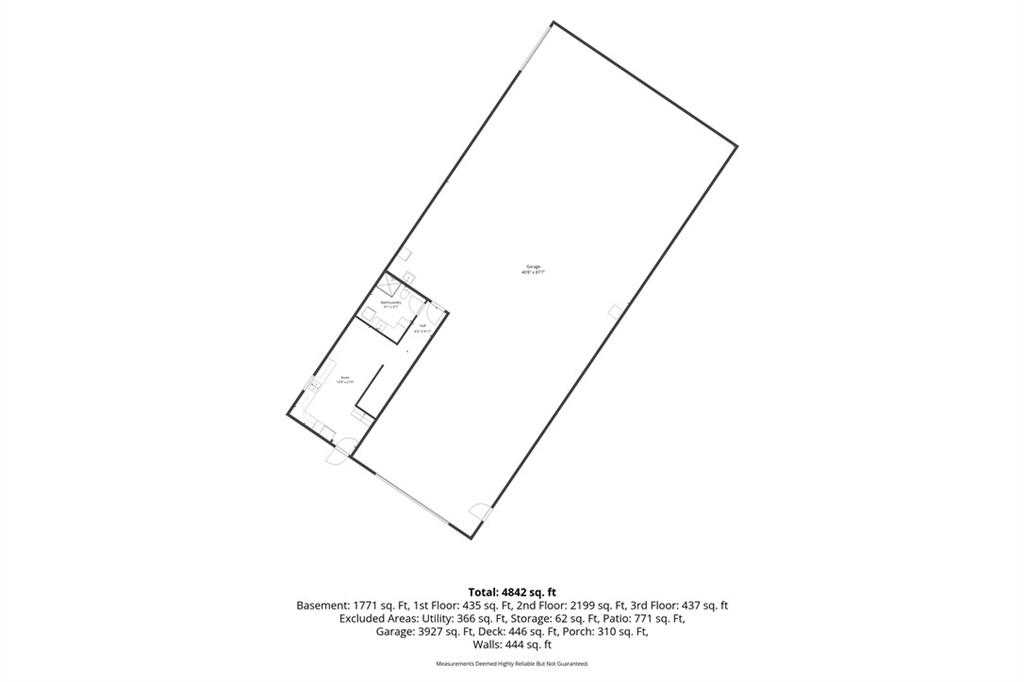
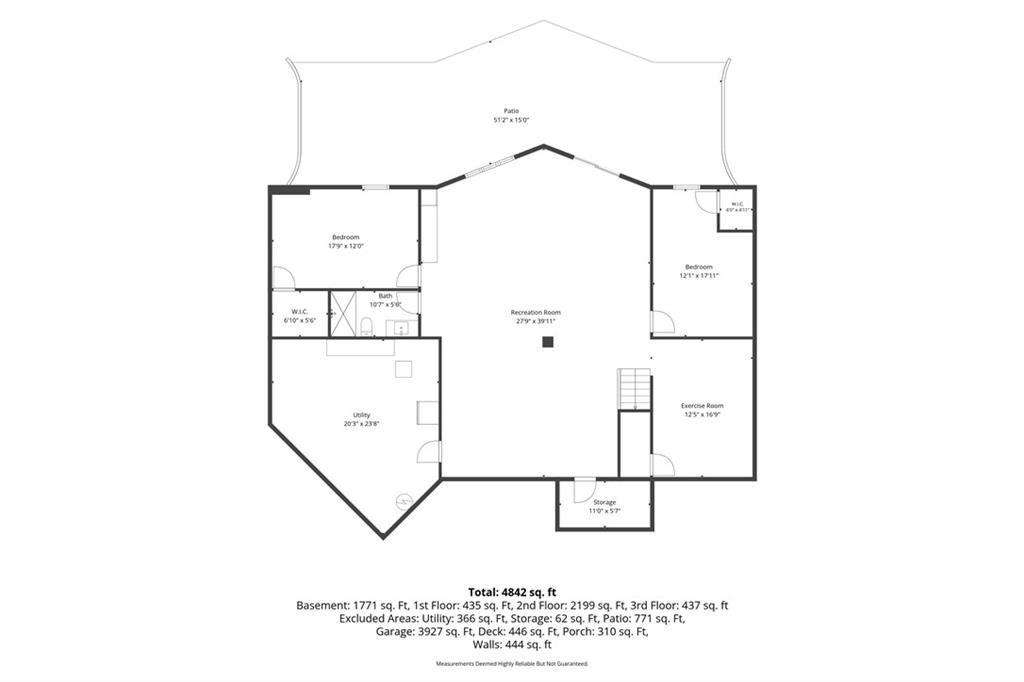
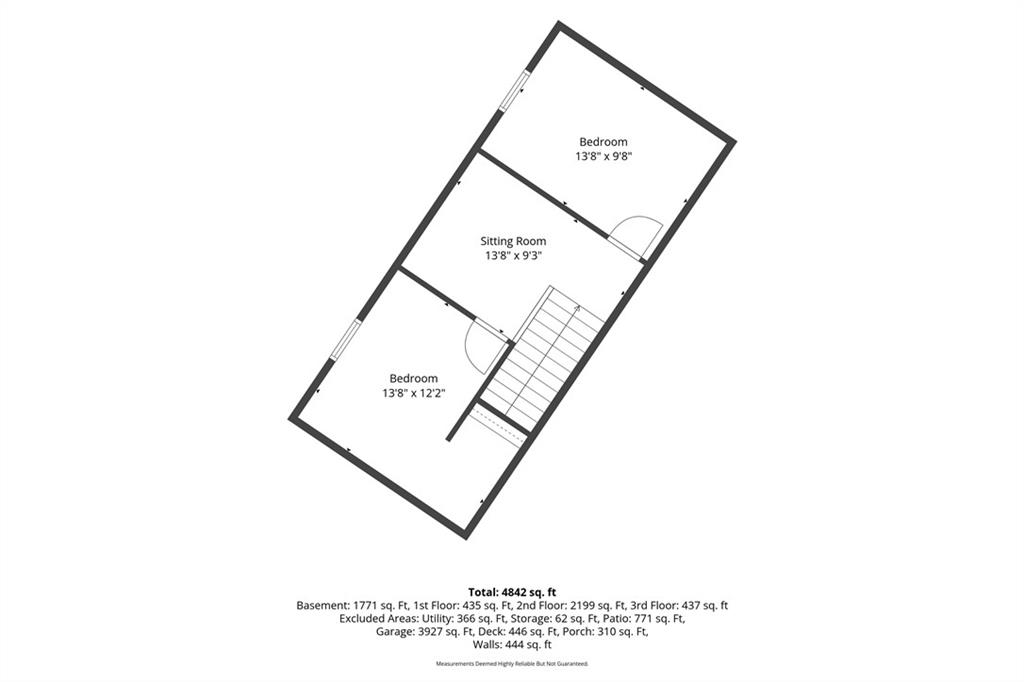
If you’ve been searching for acreage AND a serious shop, stop scrolling. This exceptional property offers nearly 10 acres with a pond, a beautiful 2024-built 5-bedroom, 3-bath ranch home, and an incredible 42×90 hydronic-heated shop with its own finished office space, full bathroom and laundry area. The shop offers approximately 3,780 square feet of versatile space for equipment, vehicles, hobbies, storage, a home-based business or simply the dream setup you've been looking for. And while interior shop photos are limited for seller privacy, this is absolutely a space you’ll want to see in person. The home was thoughtfully designed for comfortable main-level living with an open, light-filled layout, spacious kitchen with walk-in pantry, main-floor laundry and a private primary suite featuring a spa-like bath. With 5 bedrooms and 3 bathrooms, there is plenty of room to spread out, while the walk-out basement adds even more usable living space, including an exercise room, large utility room and unfinished office/bonus storage area. Outside, enjoy a large deck overlooking the property, a walk-out patio, pond, open acreage and room to actually use your land. An attached 3-car garage provides even more vehicle and storage space. Whether you're looking for a country home, room for equipment and toys, space to operate a business, or simply a property where your home, land and shop are finally all in one place — this one deserves an in-person look.
Listing Office: RE/MAX PROFESSIONALSMLS ID: 2608364
Contact Us about this listing!General Features
County Buchanan
Property Type Single Family Residence
In City Limits No
School District St. Joseph
Building Features
Finished SQFT 5780
Style Traditional
Year Built 2024
Bedrooms 5
Full Bathrooms 3
Half Bathrooms 0
Exterior Finish Wood Siding
Roof Composition
Basement/Foundation Egress Window(s),Full,Walk-Out Access
Flooring Carpet,Other,Tile,Wood
Heating Forced Air,Propane,Radiant Floor
Cooling Electric
Features Security System,Smoke Detector(s)
Interior Features Ceiling Fan(s),Kitchen Island,Pantry,Vaulted Ceiling(s),Walk-In Closet(s)
Appliances Dishwasher,Refrigerator,Gas Range,Water Softener
Garage Spaces 3
Property Features
Lot Size 413820 Square Feet
Parking Attached,Garage Faces Front
Access/Transportation Paved