 Contact Us

View Properties
512 pinewood drive St Joseph, MO 64506
512 pinewood drive
St Joseph, MO 64506
$499,900.00
3
Number Of Beds
4 Full Baths
1 Half Baths
3000
Square Footage
1990
Year Built
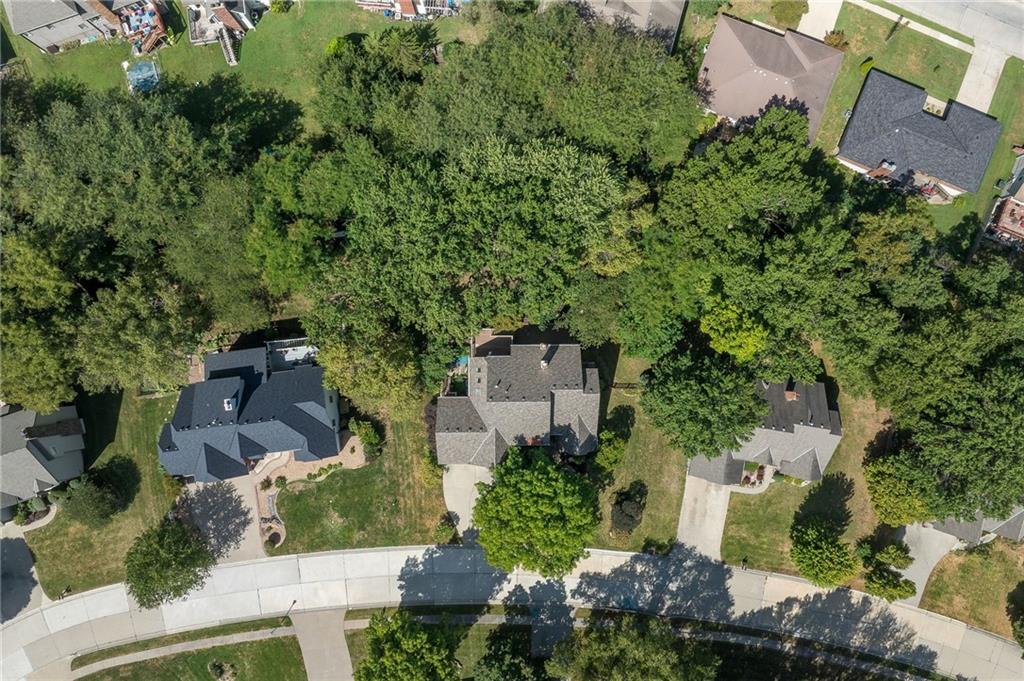
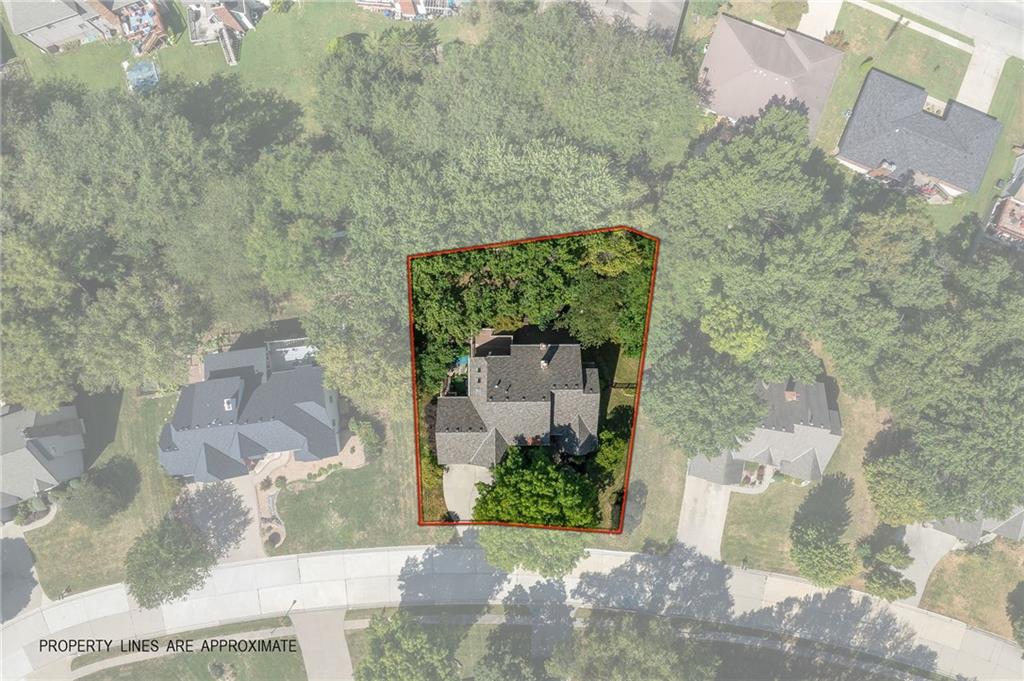
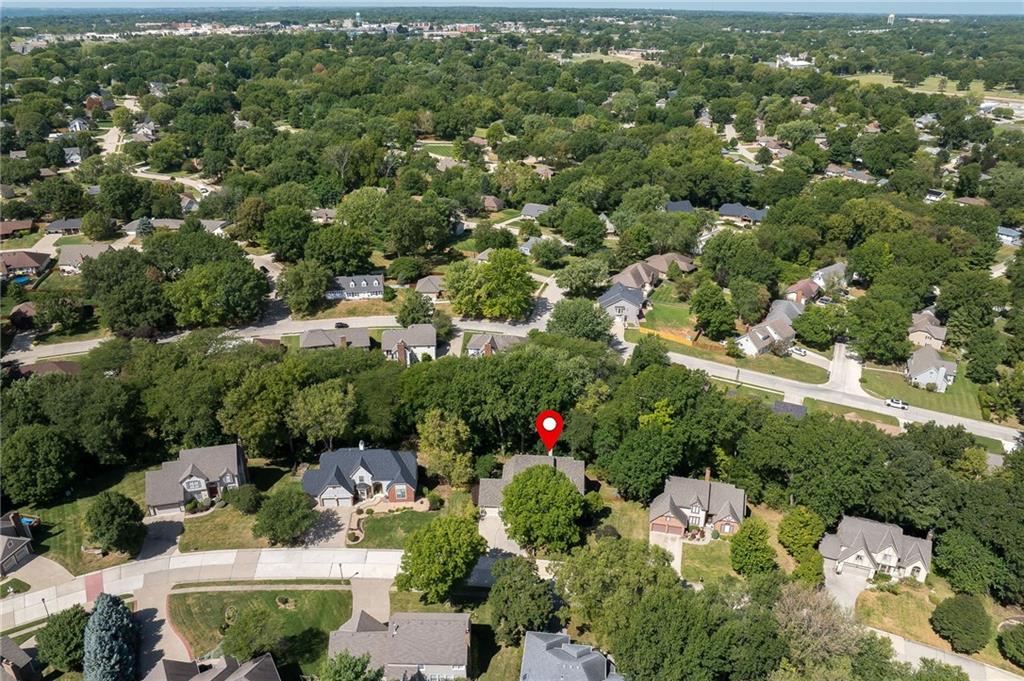
0.39 Acres
Lot Size
St. Joseph
School District
Remarks
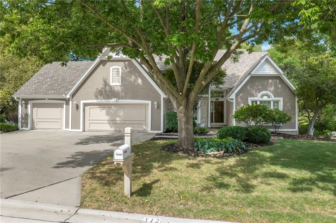
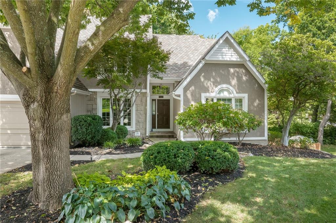
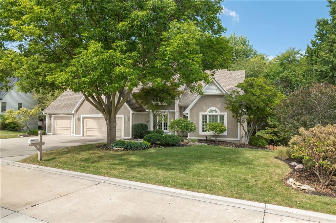
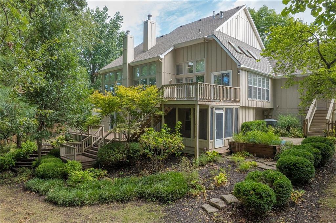
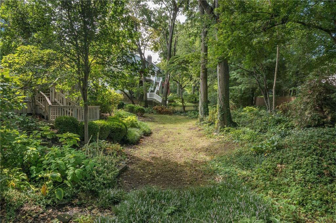
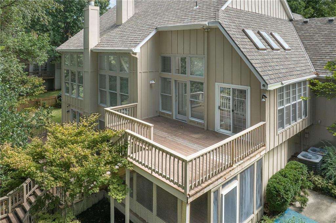
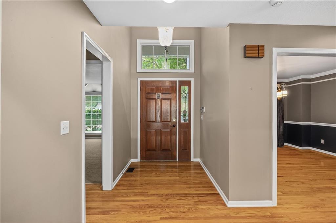
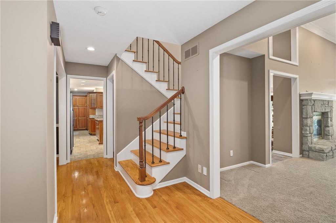
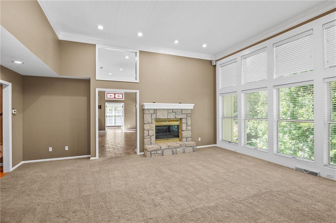
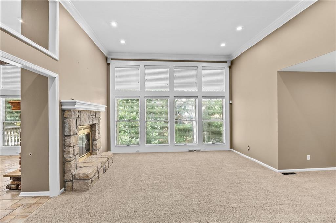
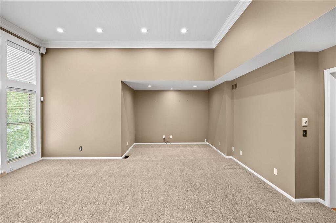
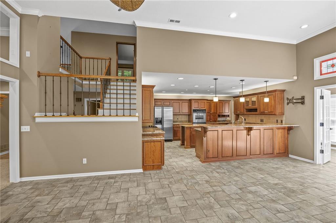
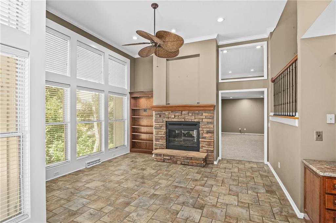
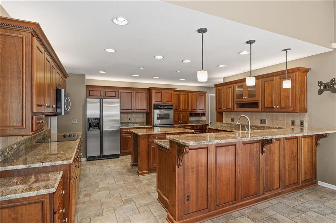
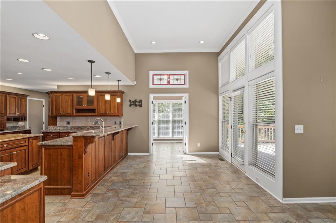
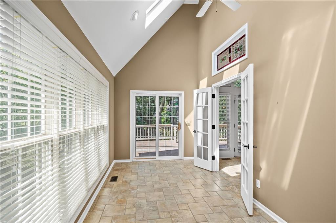
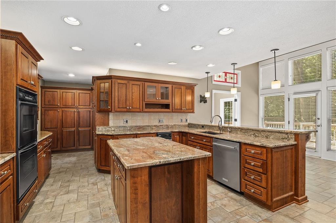
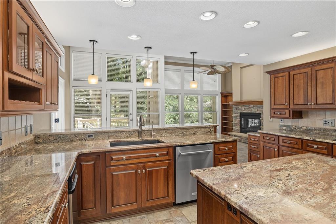
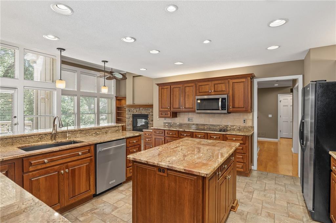
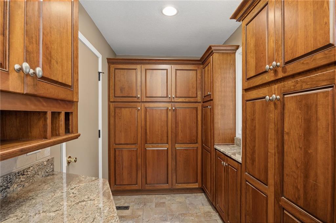
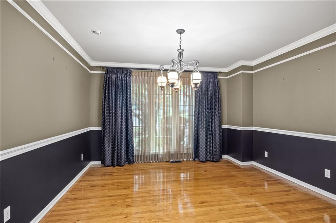
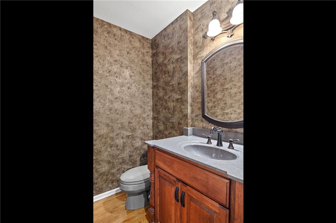
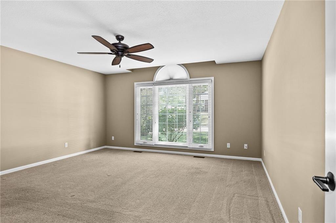
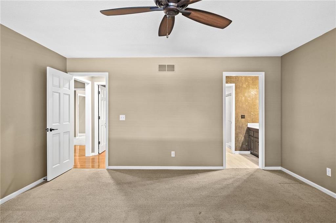
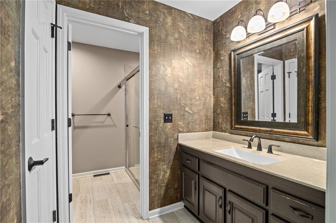
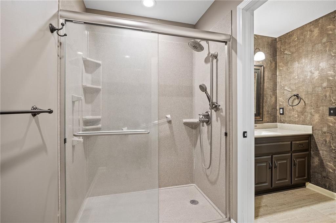
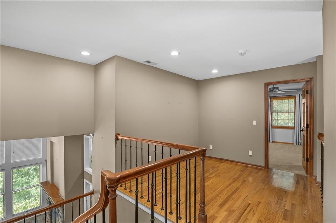
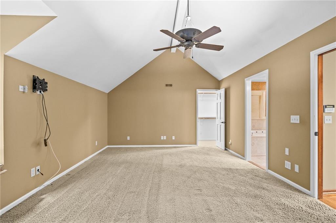
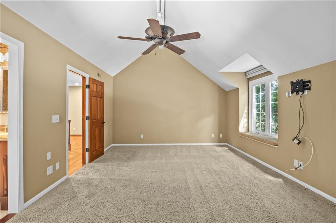
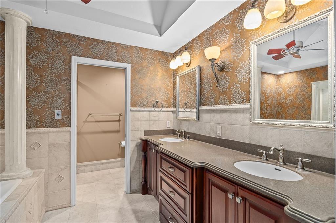
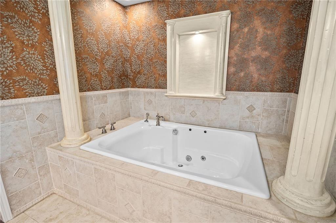
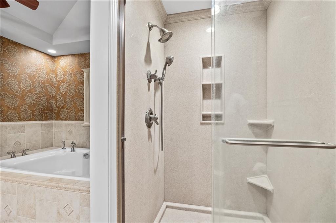
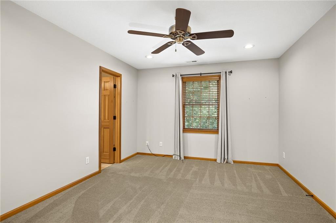
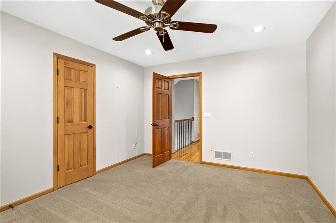
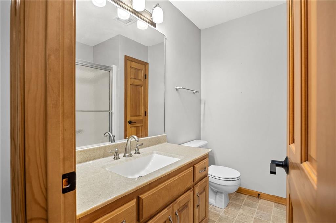
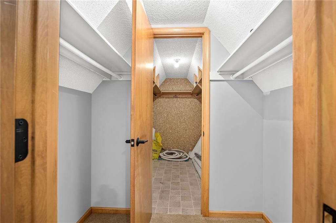
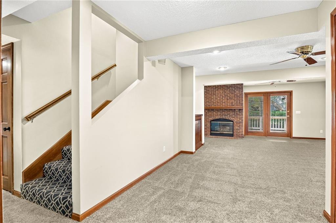
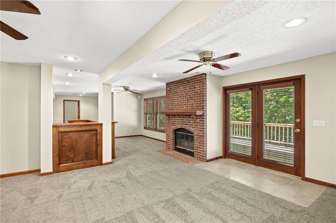
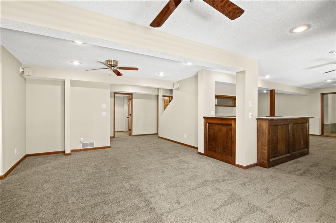
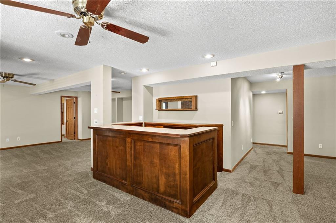
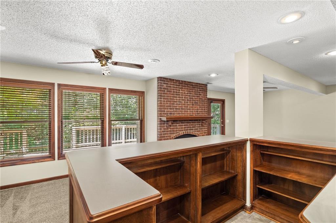
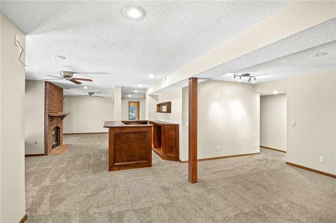
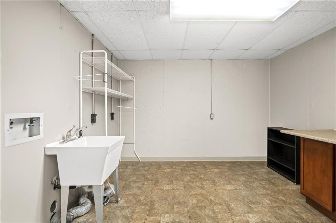
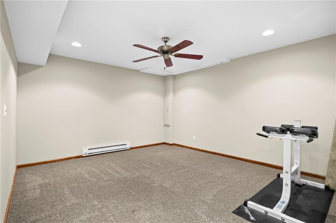
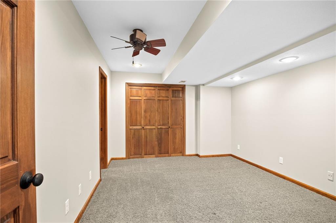
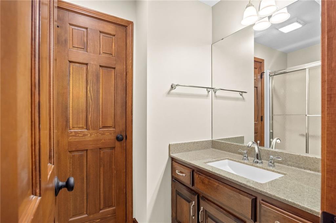
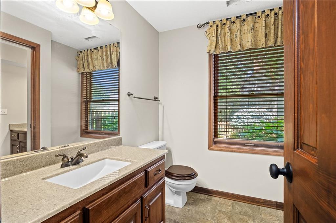
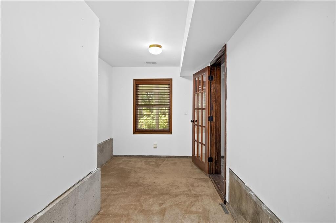
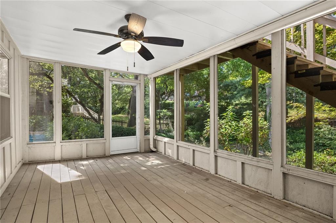
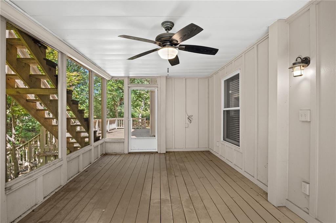
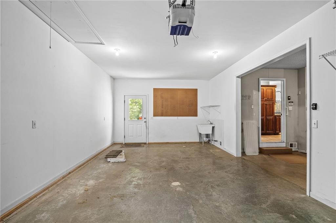
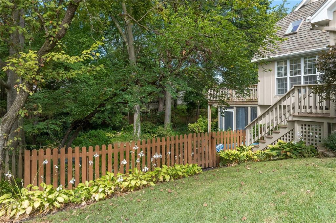
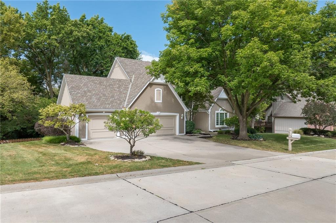
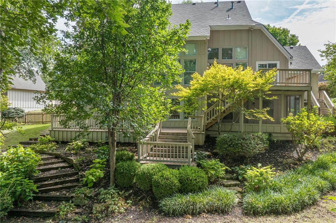
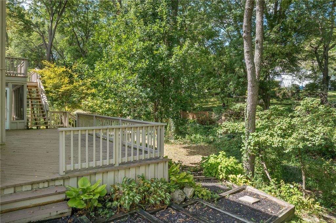
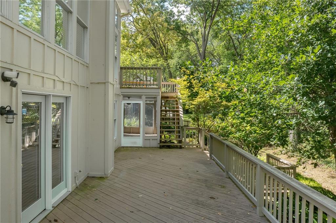
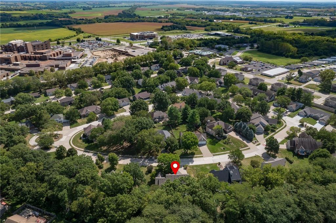
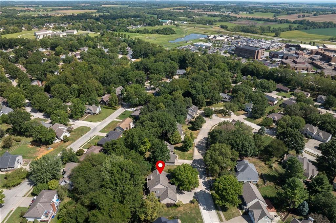
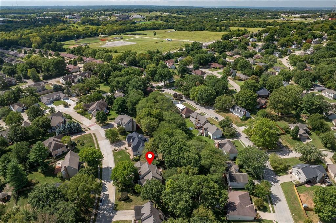
Gorgeous, spacious, and designed for effortless living! This stunning 3-bedroom, 4.5-bath home offers an exceptional floor plan with two additional non-conforming bedrooms in the basement, providing flexibility for guests, an office, gym, or hobby space. Step inside and experience an abundance of natural light filling the home and creating a bright, welcoming atmosphere. The heart of the home is the huge chef’s kitchen, featuring an oversized island, an impressive amount of cabinet storage, and a plethora of pantry space! A lovely hearth room shares a see-thru fireplace with the living area. The main-floor primary suite offers convenience and privacy with en suite bath, while upstairs you'll find a second primary suite, making this home ideal for multi-generational living or hosting overnight guests. In fact, each bedroom enjoys its own private bathroom, offering comfort and convenience for everyone. The finished walk-out basement adds additional living space and opens to the outdoors, while the multi-level deck and screened-in porch create the perfect setting for morning coffee, evening gatherings, or simply enjoying the surrounding views. With generous living spaces, incredible storage, multiple private suites, and a location convenient to the hospital, shopping, dining, and everyday amenities, this home truly has it all. A must-see property with space, style, and versatility in all the right places!
Listing Office: Keller Williams KC NorthMLS ID: 2641647
Contact Us about this listing!General Features
County Buchanan
Property Type Single Family Residence
School District St. Joseph
Building Features
Finished SQFT 3000
Style Traditional
Year Built 1990
Bedrooms 3
Full Bathrooms 4
Half Bathrooms 1
Exterior Finish Stone Trim,Stucco & Frame,Wood Siding
Roof Composition
Basement/Foundation Concrete,Finished,Full,Walk-Out Access
Flooring Carpet,Tile,Wood
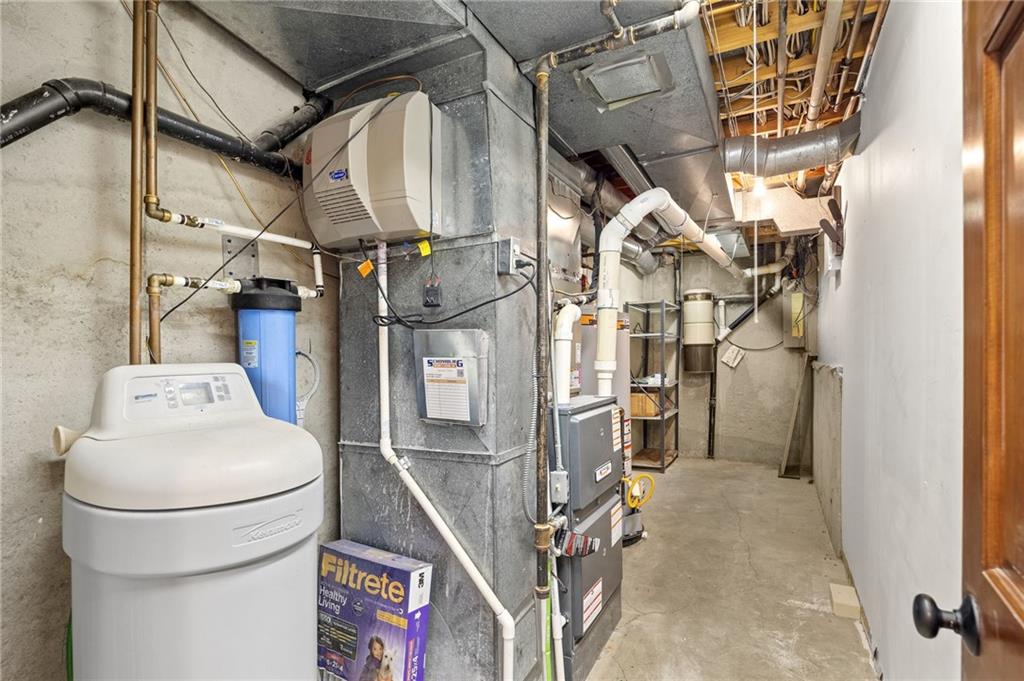
Heating Forced Air
Cooling Electric
Features Security System,Smoke Detector(s)
Interior Features Ceiling Fan(s),Central Vacuum,Custom Cabinets,Kitchen Island,Pantry,Stained Cabinets,Walk-In Closet(s)
Appliances Dishwasher,Disposal,Microwave,Refrigerator,Built-In Oven,Stainless Steel Appliance(s),Trash Compactor
Windows Skylight(s)
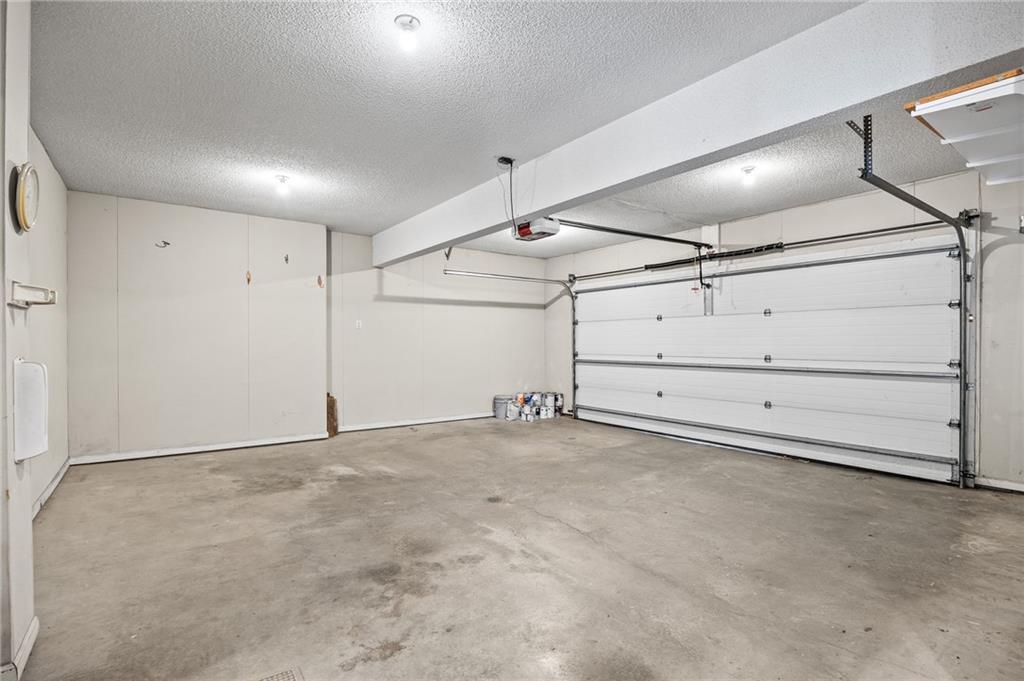
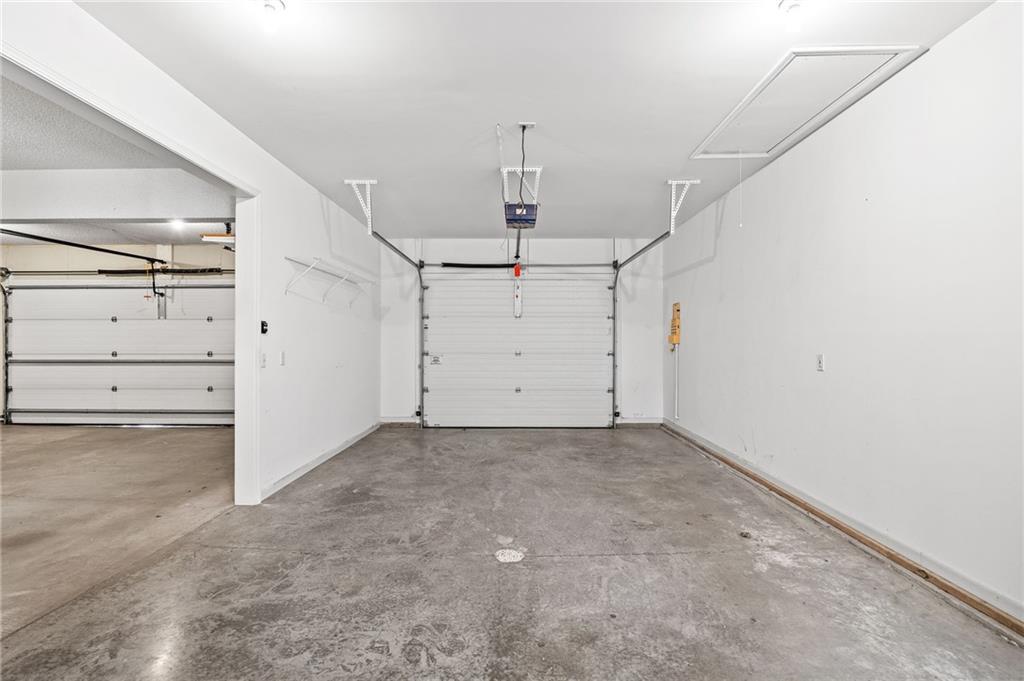
Garage Spaces 3
Property Features
Total Acres 0.39
Lot Size 0.39 Acres
Parking Attached