 Contact Us
View Properties
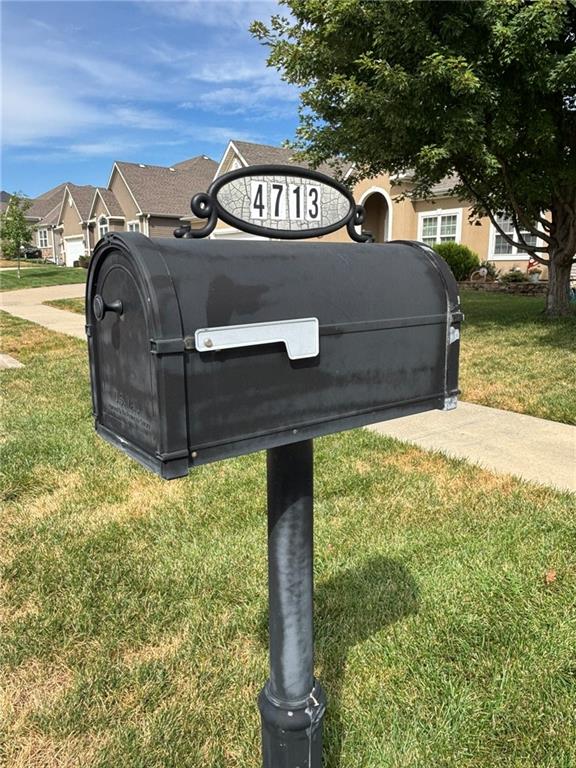
4713 corinth drive St Joseph, MO 64506
4713 corinth drive
St Joseph, MO 64506
$450,000.00
4
Number Of Beds
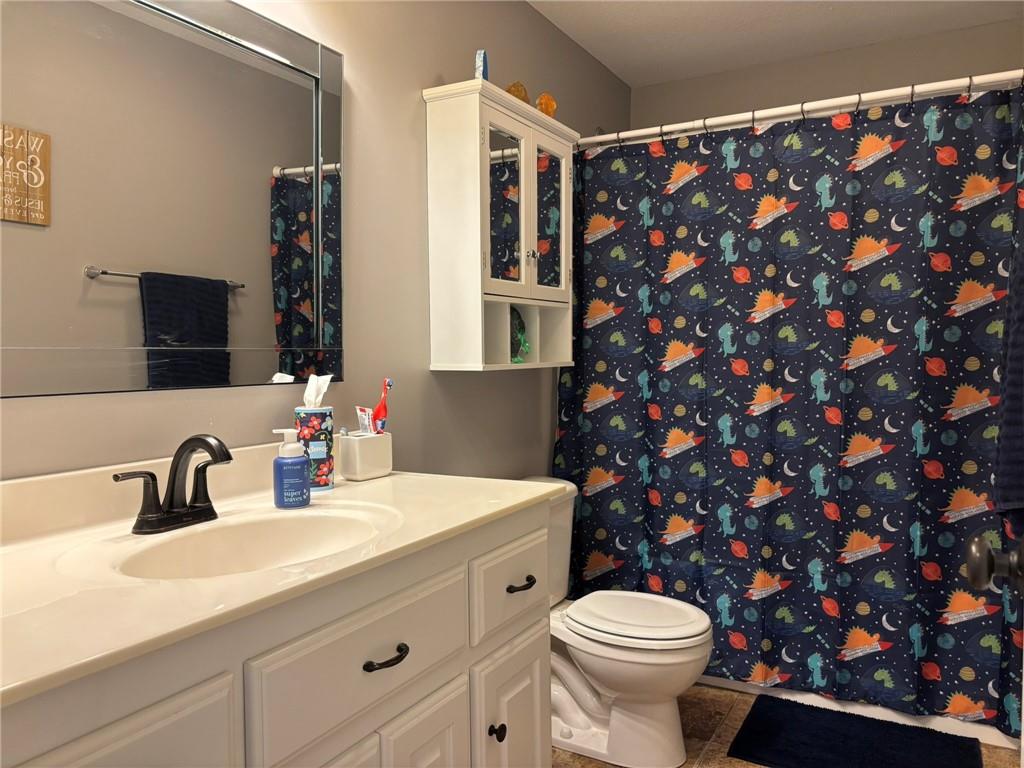
3 Full Baths
1 Half Baths
3634
Square Footage
2011
Year Built
0.25 Acres
Lot Size
St. Joseph
School District
Remarks
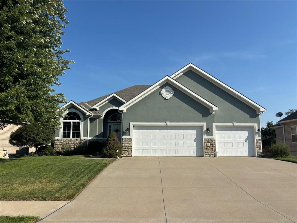
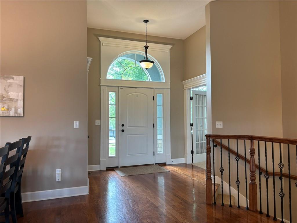
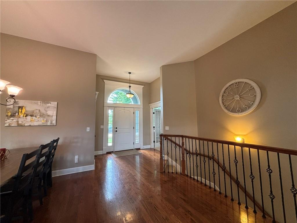
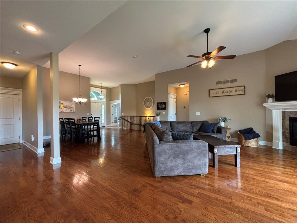
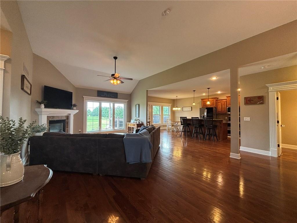
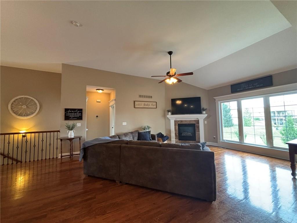
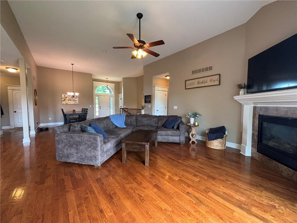
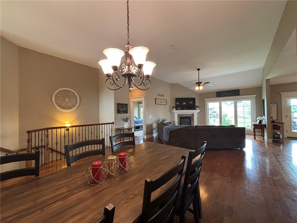
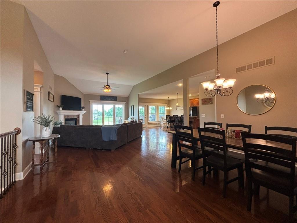
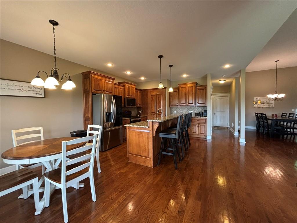
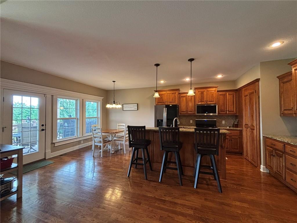
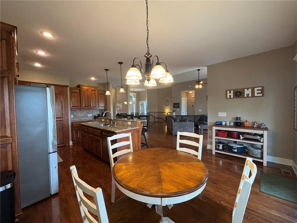
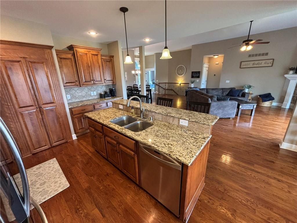
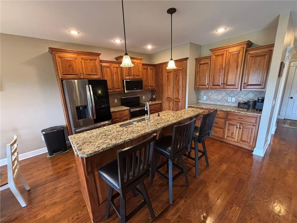
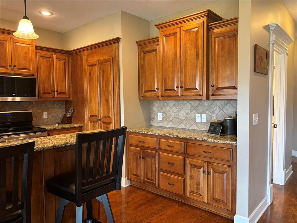
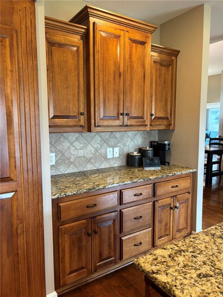
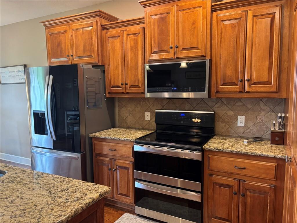
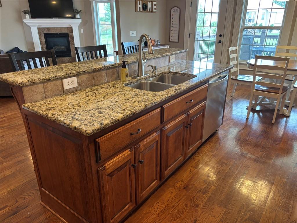
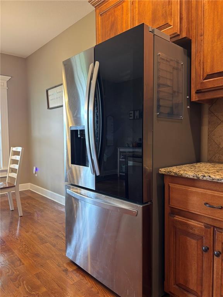
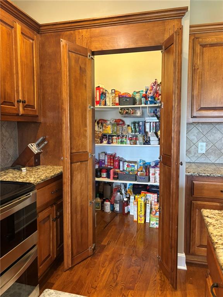
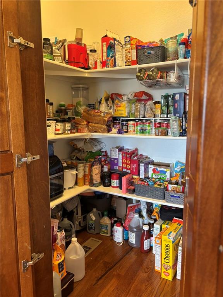
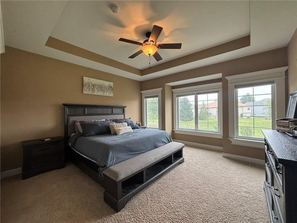
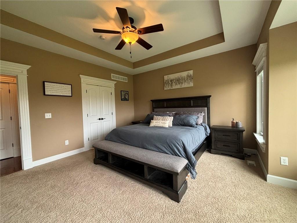
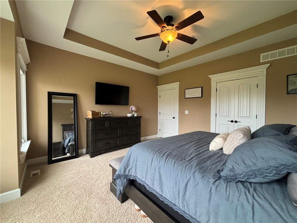
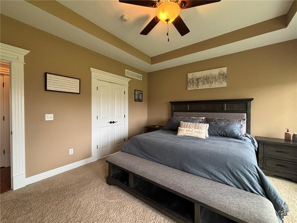
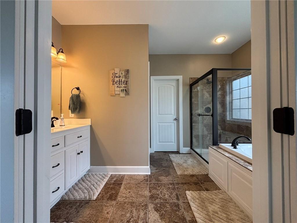
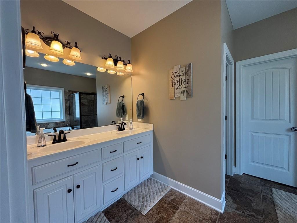
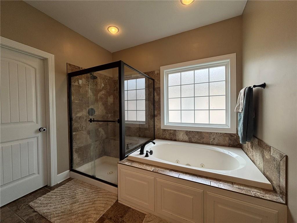
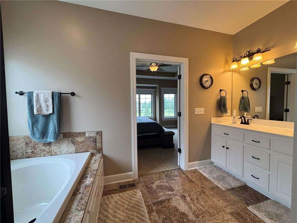
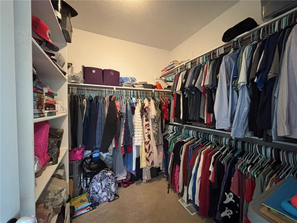
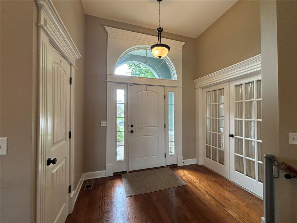
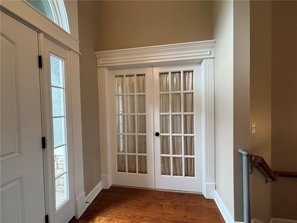
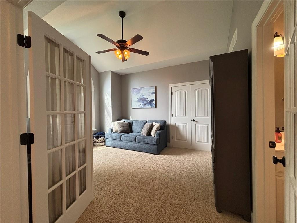
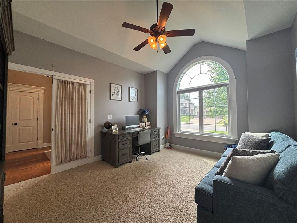
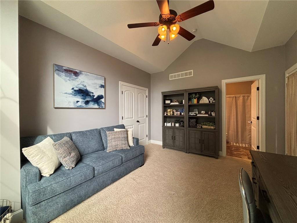
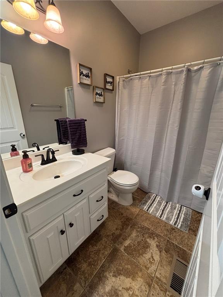
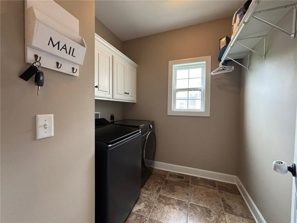
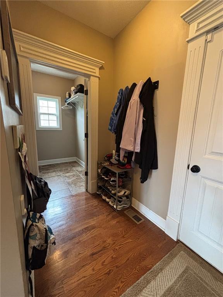
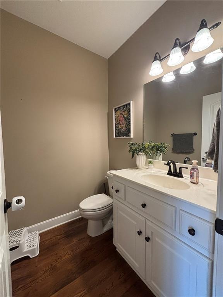
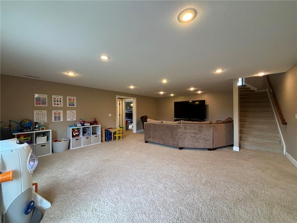
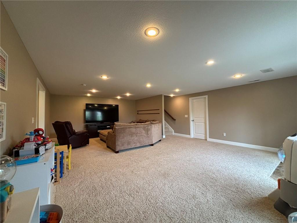
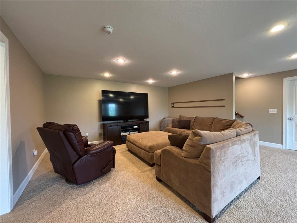
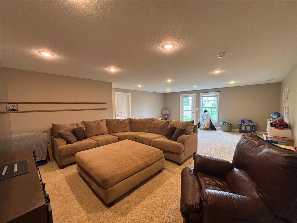
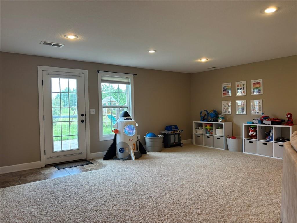
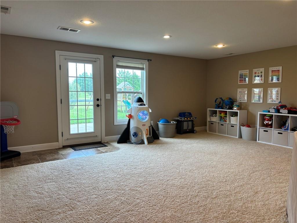
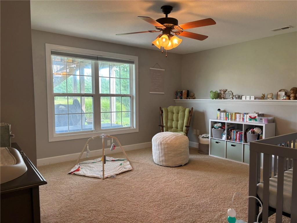
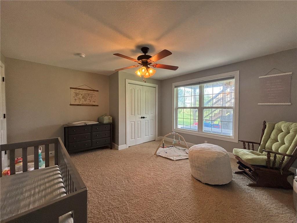
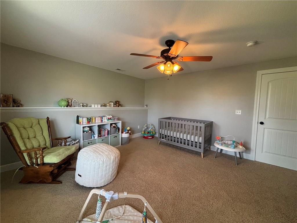
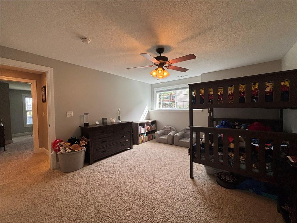
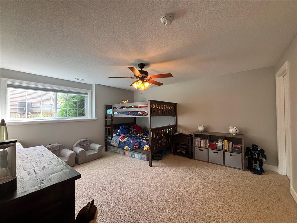
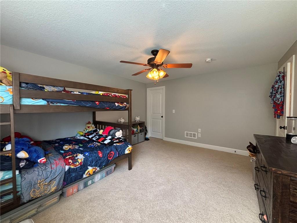
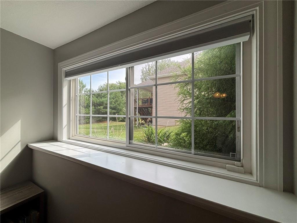
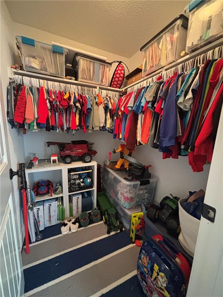
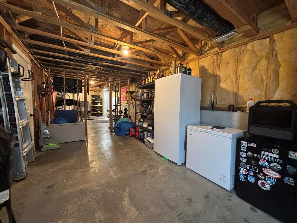
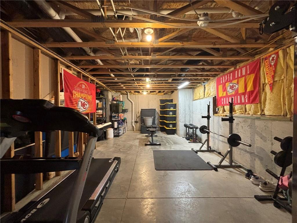
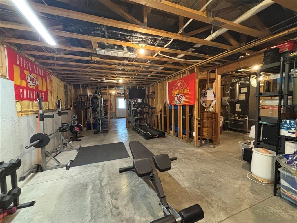
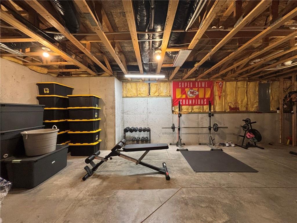
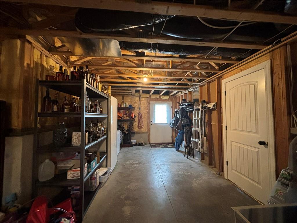
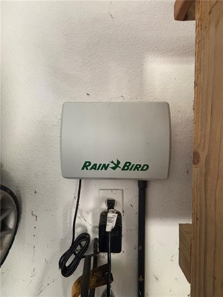
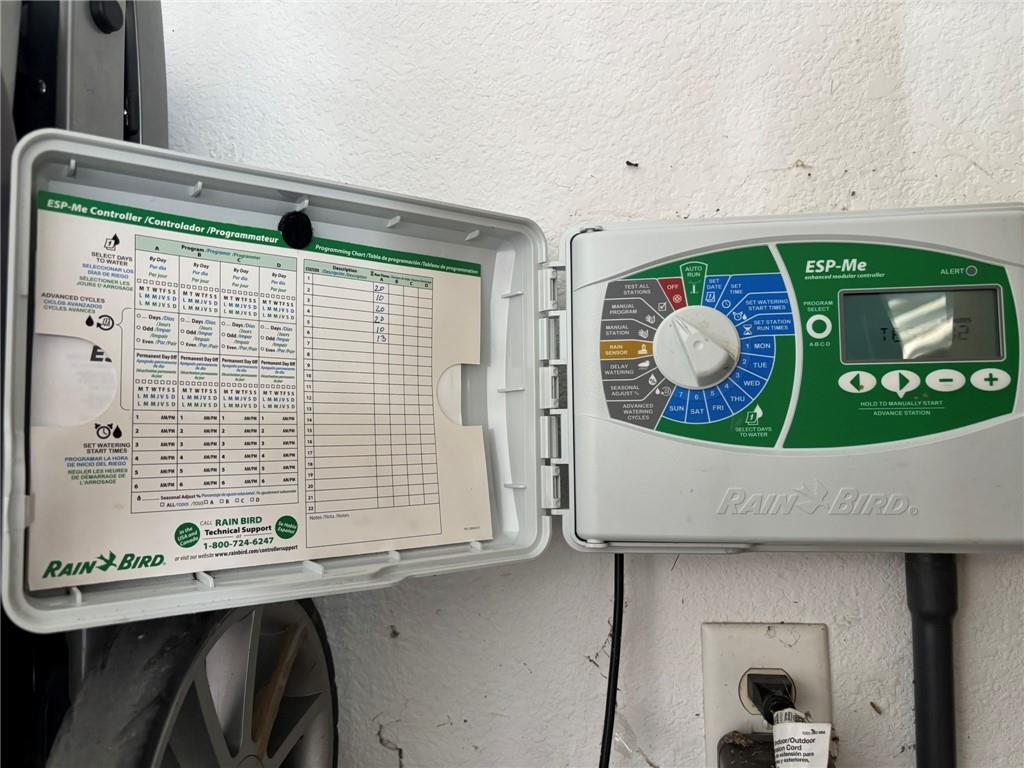
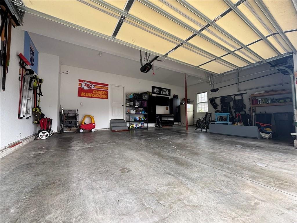
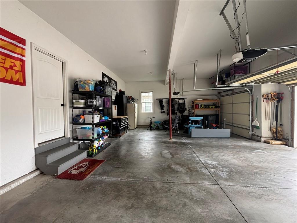
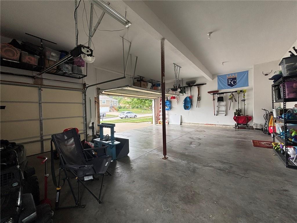
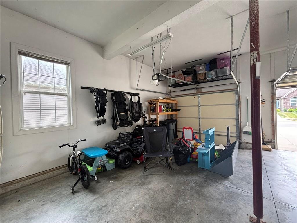
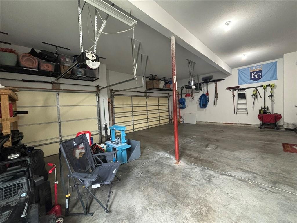
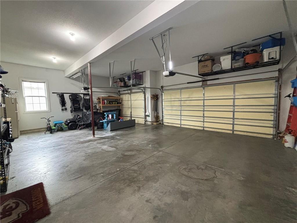
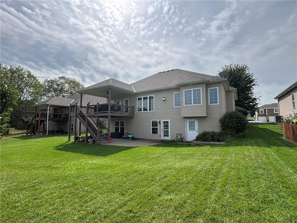
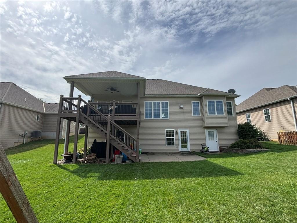
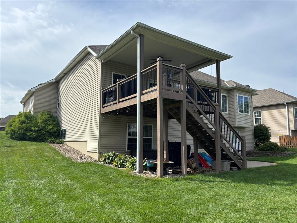
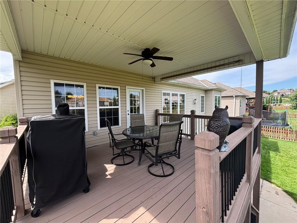
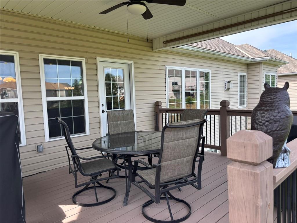
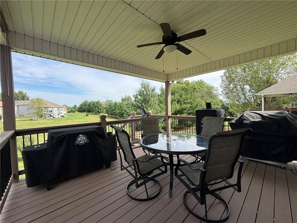
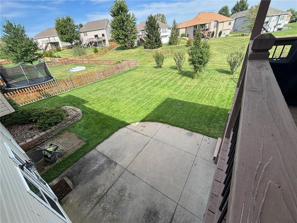
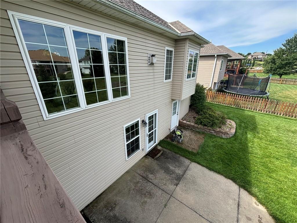
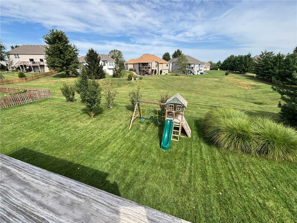
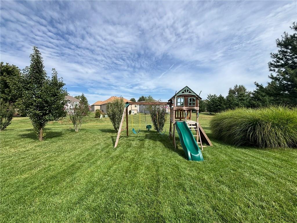
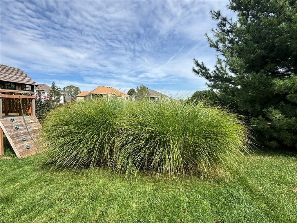
I love this home and would move right in! From the moment walk in, you’ll notice the beautiful wood flooring and the high ceilings of the open floor plan that brings the entry, dining room, living room, and eat-in kitchen together. The kitchen features a walk-in pantry, all appliances, ample cabinets, a granite-topped island and a spacious dining area with easy access to a large covered deck overlooking the beautifully manicured backyard and open green space—perfect for relaxing, entertaining, or enjoying your morning coffee. This 4-bedroom, 3½-bath reverse 1½-story home offers a wonderful layout with plenty of room for family and friends. The primary suite includes a jetted tub, separate shower, dual-bowl vanity, and walk-in closet. A second main-floor bedroom has its own private full bathroom, making it a great space for guests or family members who want a little extra privacy. Downstairs, the spacious family room walks out to a huge patio and provides even more room to spread out. There is also additional unfinished, conditioned space in the lower level that could easily be finished for even more living area, a hobby room, office, gym, or whatever your needs may be. Add in that this home has an in-ground sprinkler system and a 3-car attached garage, and you have a home that is not only beautiful but also has the space and flexibility most everyone is looking for. Come take a look—you may love it as much as I do!
Listing Office: REECENICHOLS-IDE CAPITALMLS ID: 2641216
Contact Us about this listing!General Features
County Buchanan
Property Type Single Family Residence
In City Limits Yes
School District St. Joseph
Building Features
Finished SQFT 3634
Year Built 2011
Bedrooms 4
Full Bathrooms 3
Half Bathrooms 1
Exterior Finish Stone Trim,Stucco,Vinyl Siding
Roof Composition
Basement/Foundation Concrete,Finished,Full,Walk-Out Access
Flooring Carpet,Ceramic Floor,Wood
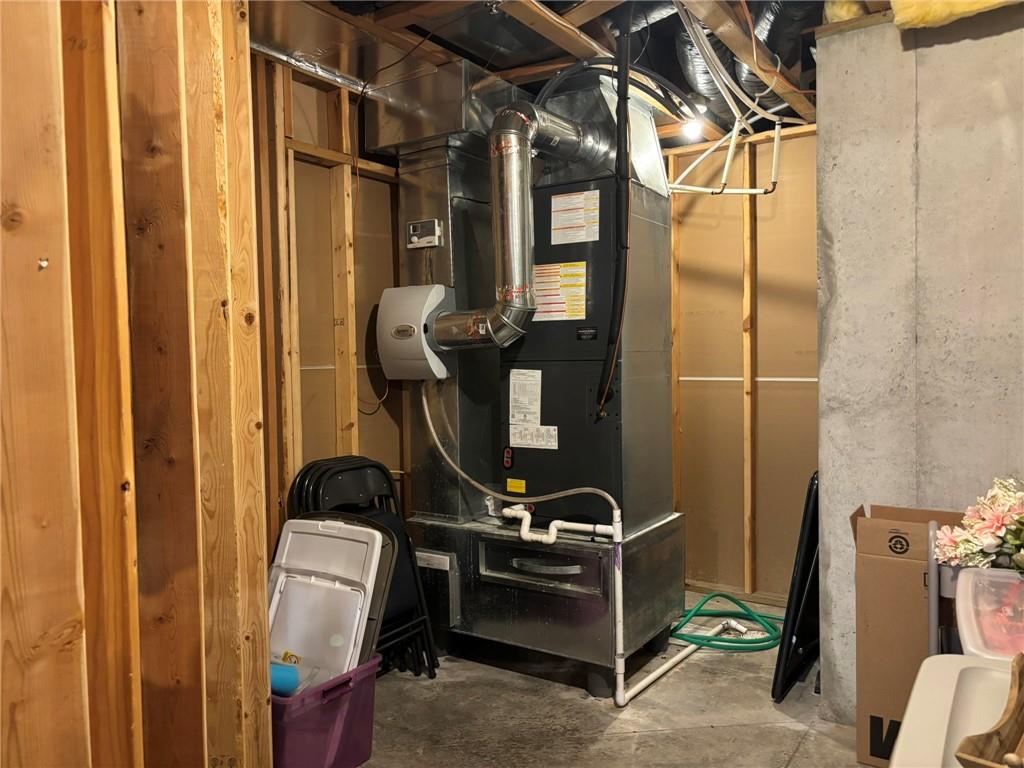
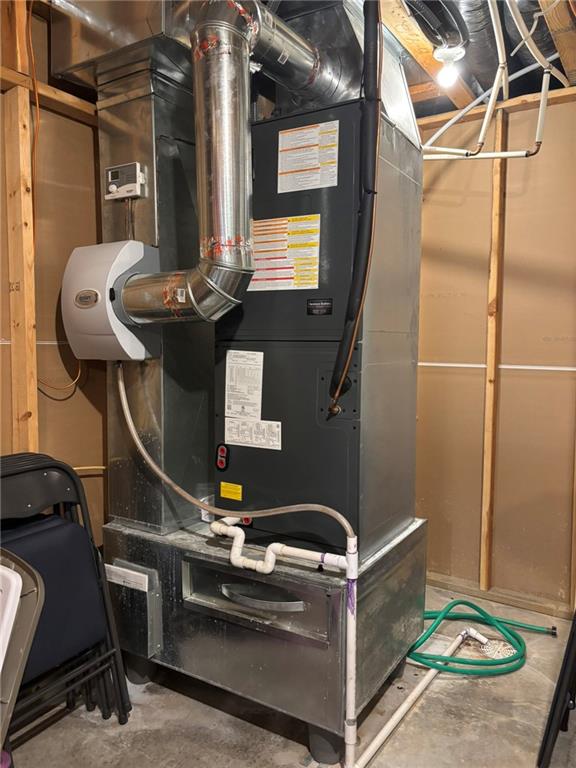
Heating Forced Air,Heat Pump
Cooling Electric,Heat Pump
Features Smoke Detector(s)
Interior Features Ceiling Fan(s),Kitchen Island,Pantry,Stained Cabinets,Walk-In Closet(s)
Appliances Dishwasher,Disposal,Double Oven,Microwave,Refrigerator,Electric Range
Windows Thermal Windows
Garage Spaces 3
Property Features
Total Acres 0.25
Lot Size 0.25 Acres
Parking Attached,Garage Door Opener,Garage Faces Front
Access/Transportation Paved