 Contact Us
View Properties
4405 valley ridge drive St Joseph, MO 64505
4405 valley ridge drive
St Joseph, MO 64505
$659,900.00
5
Number Of Beds
3 Full Baths
1 Half Baths
3700
Square Footage
2019
Year Built
12632 Square Feet
Lot Size
St. Joseph
School District
Remarks
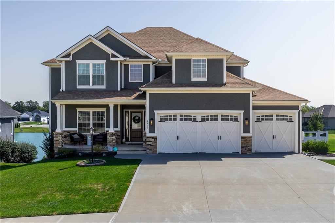
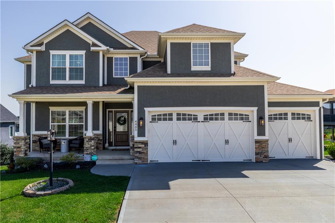
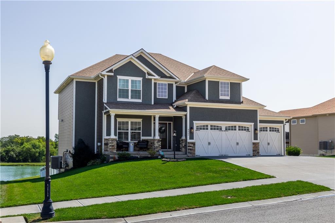
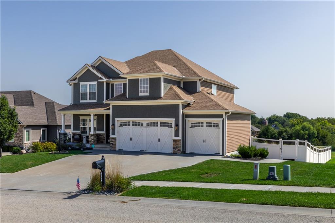
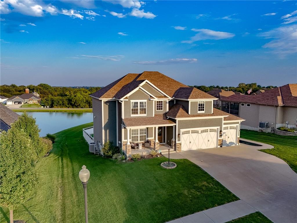
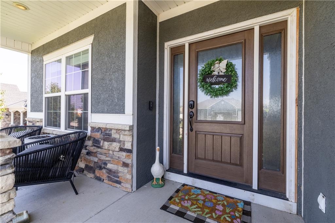
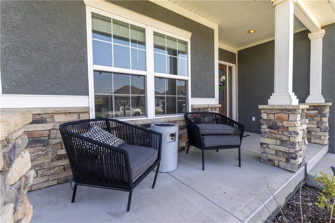
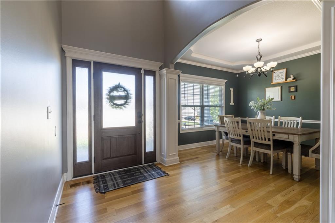
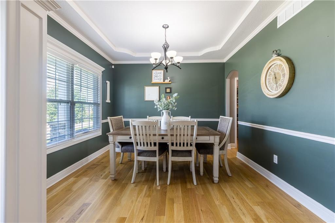
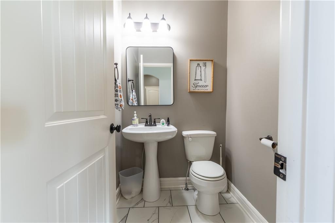
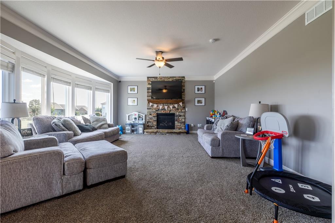
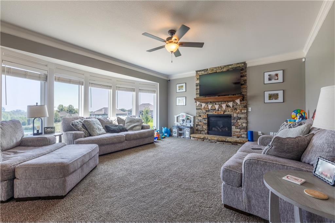
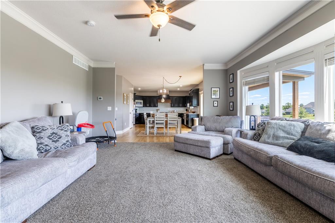
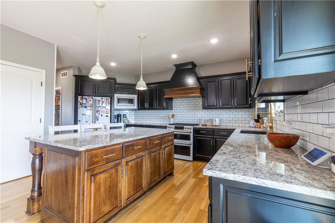
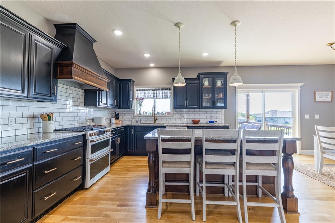
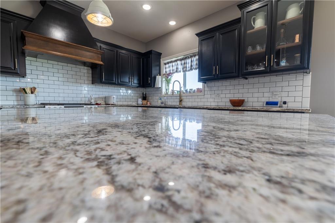
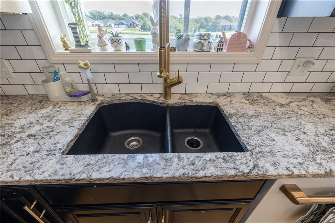
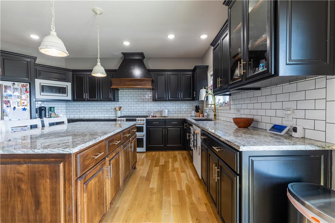
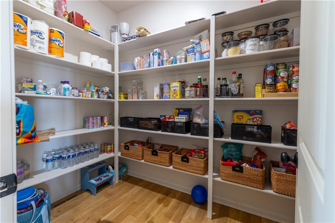
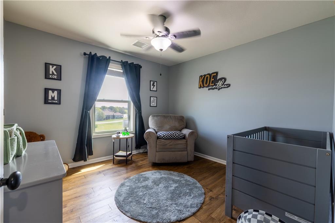
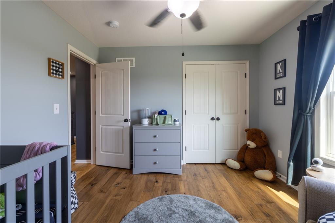
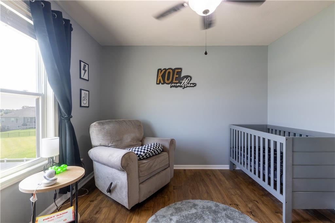
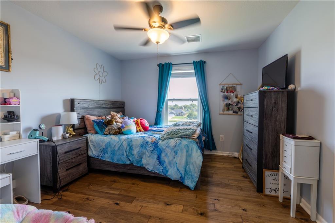
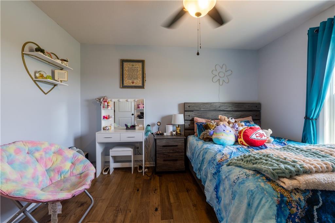
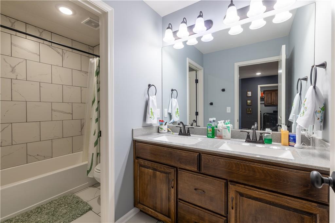
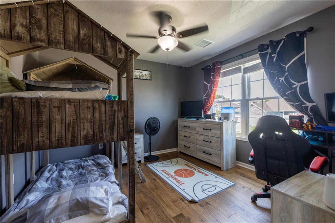
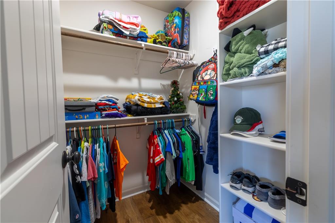
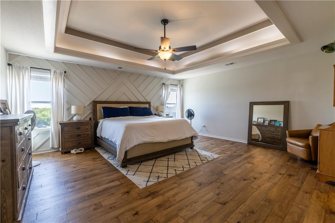
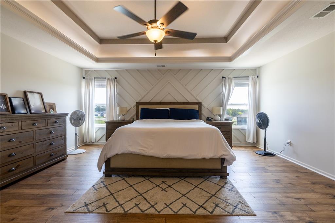
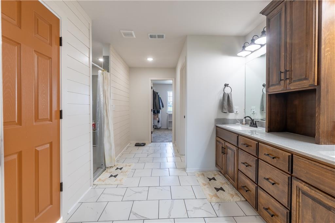
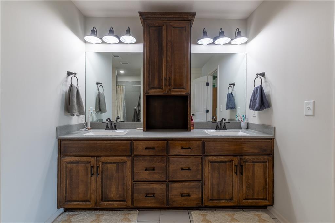
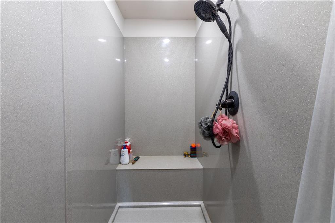
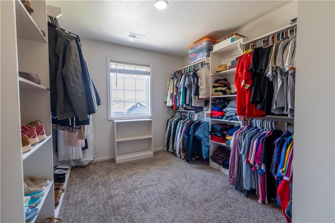
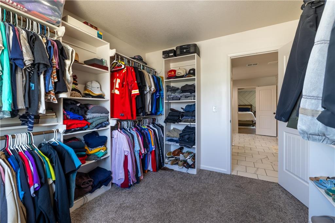
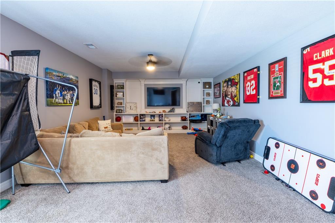
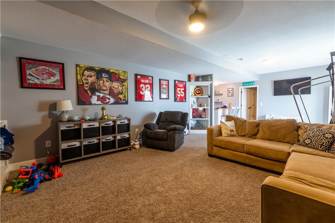
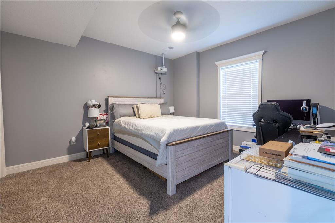
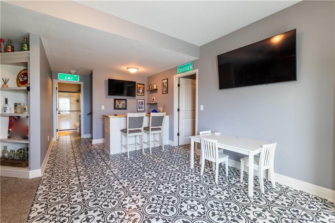
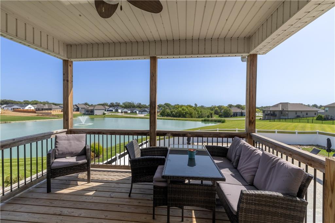
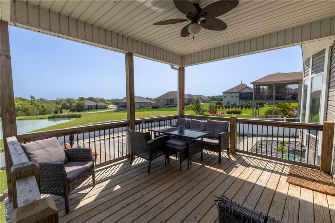
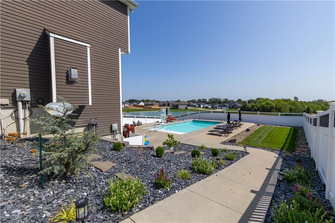
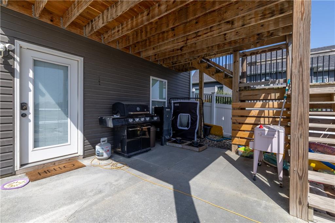
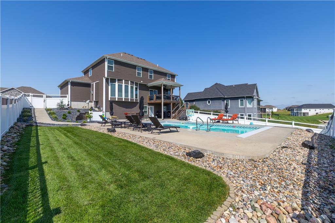
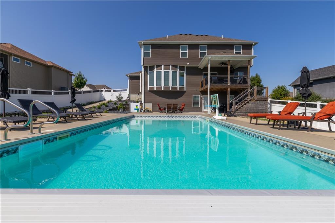
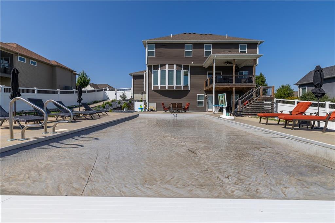
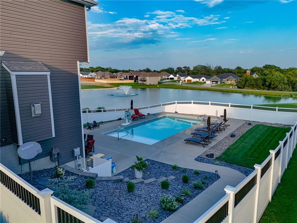
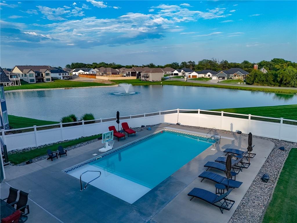
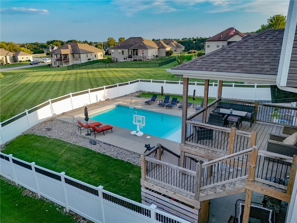
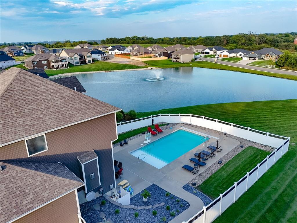
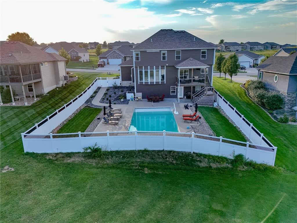
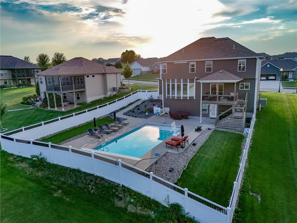
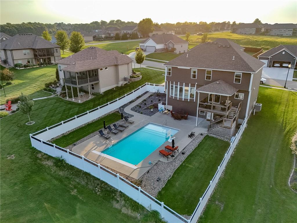
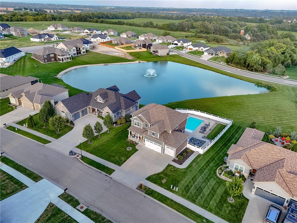
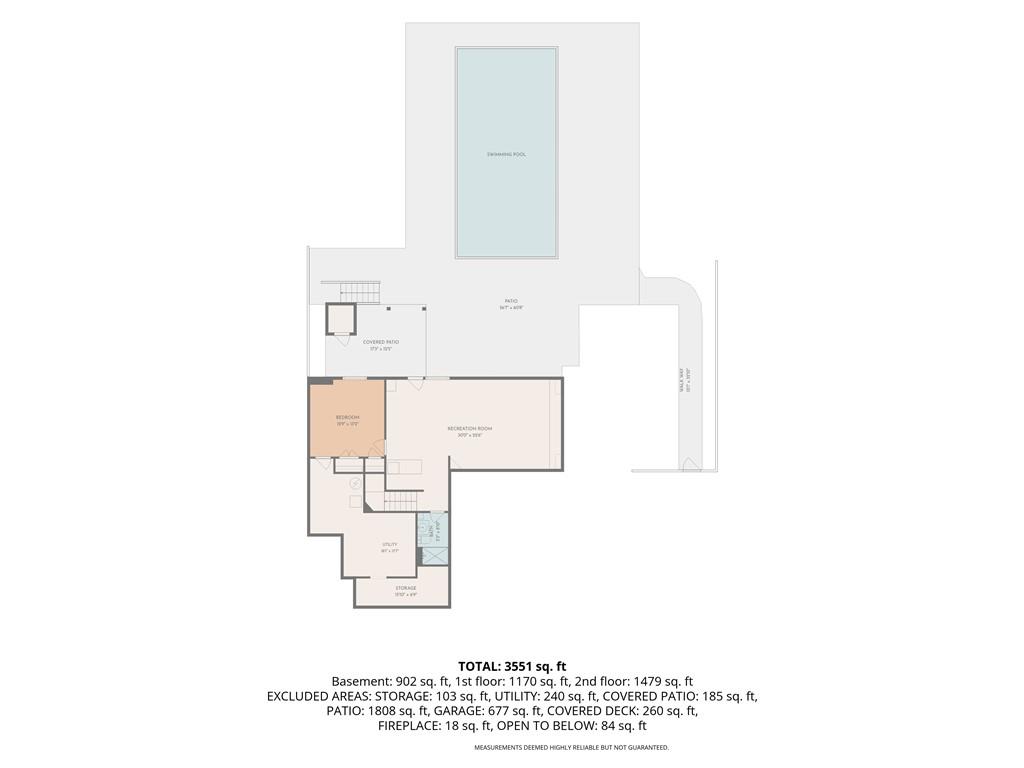
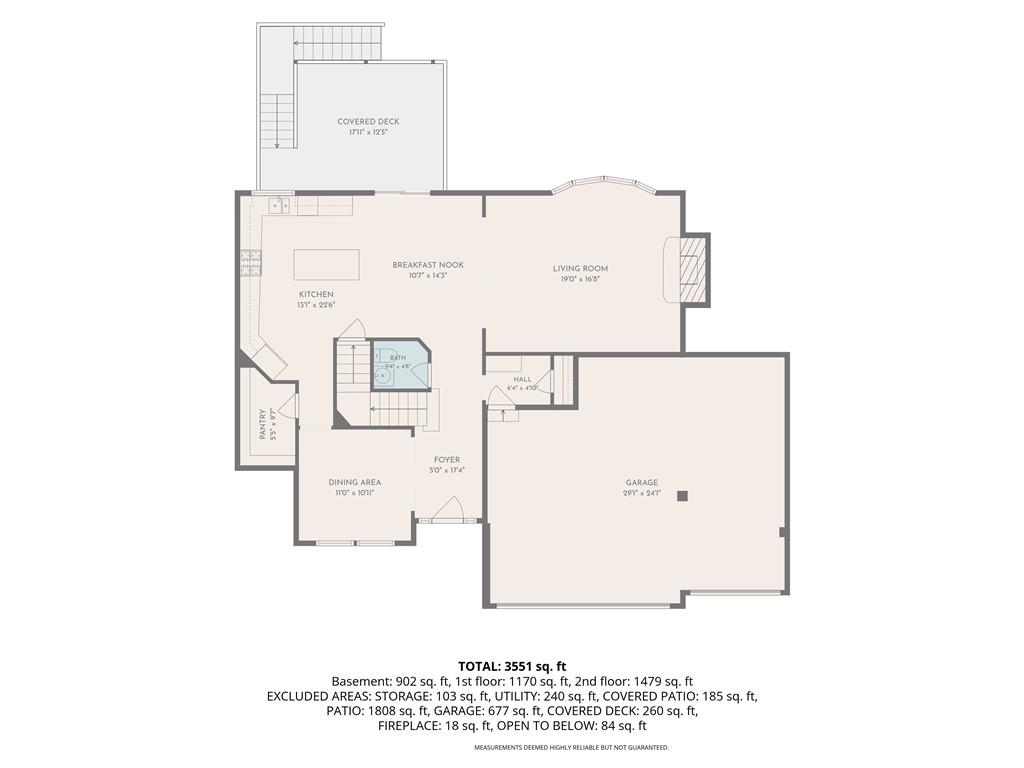
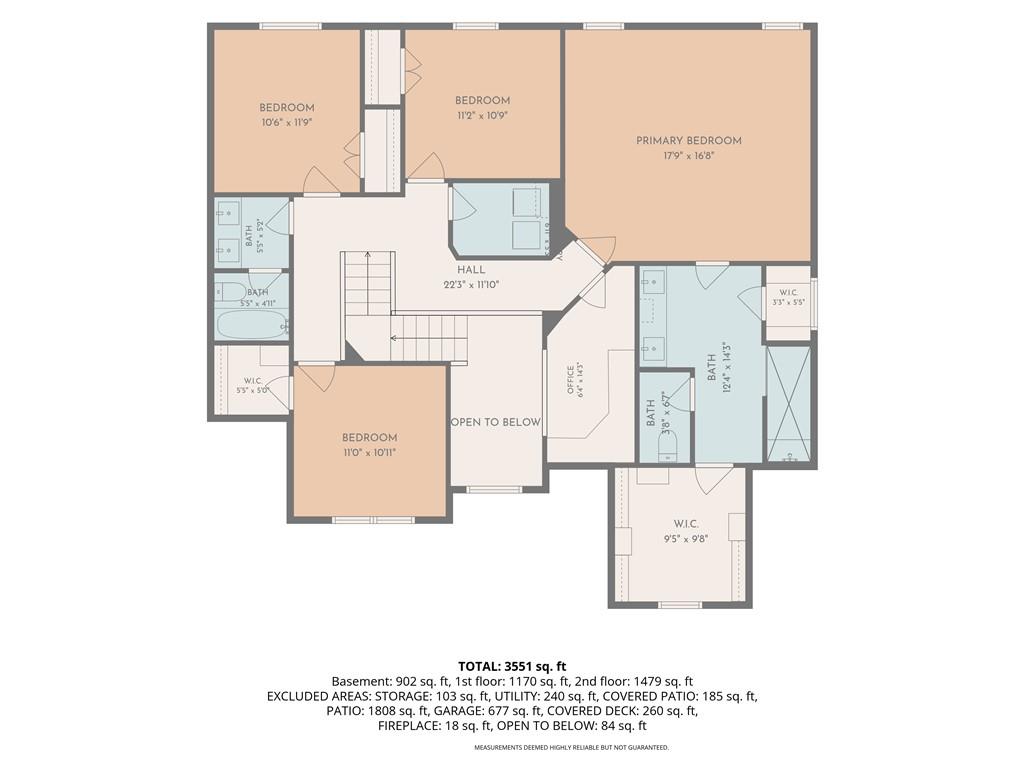
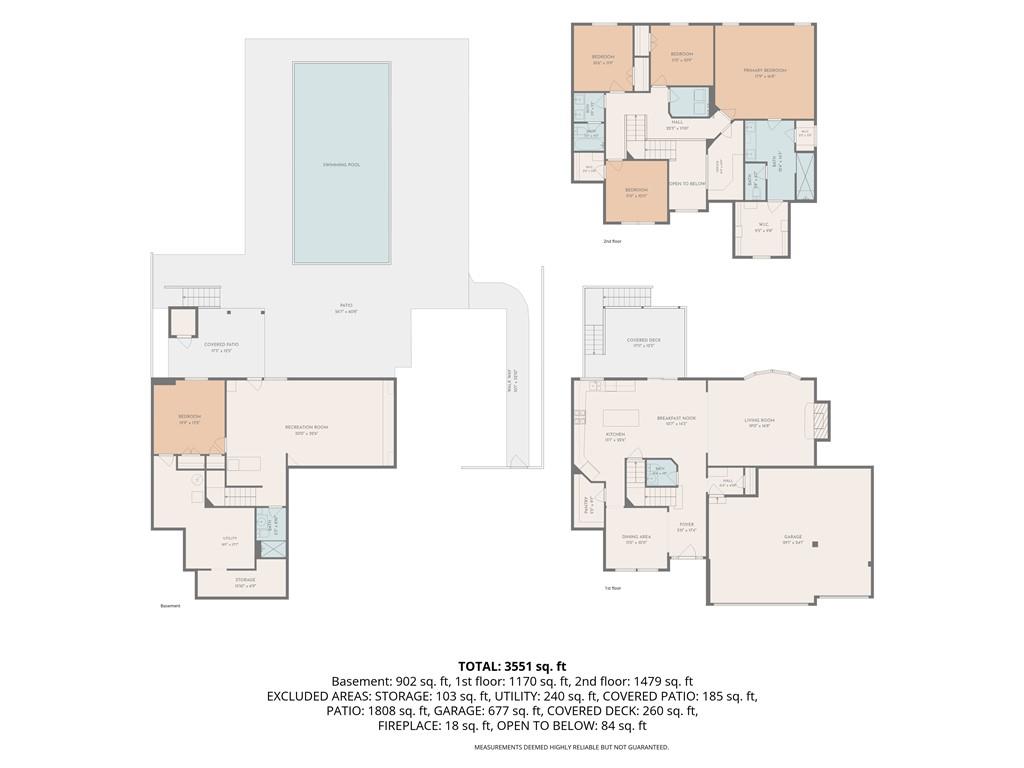
Craftsman architectural elements define the exterior of this distinguished multi-level residence in the Greystone neighborhood, detailed with stone accents, stucco, and wood siding. The sophisticated foyer welcomes guests with polished hardwood floors and elegant crown molding, which extends seamlessly into the formal dining room. Within the refined living room, a stone fireplace anchors the serene space, complemented by large windows for all of the natural sunlight. The gourmet kitchen is appointed with polished granite countertops, rich dark cabinetry, a central kitchen island, and built-in features, showcasing appliances such as a dishwasher, disposal, microwave, refrigerator, electric range/oven, cooktop, double oven, and range hood alongside a walk-in pantry. The primary suite offers a tranquil retreat, highlighted by a recessed tray ceiling and hardwood floors. The master bathroom is equipped with a double vanity, a walk-in shower featuring composite wall panels, a built-in bench seat, and a walk-in closet with built-in shelving. Three additional bedrooms feature hardwood flooring, while a fourth secondary bedroom is finished with carpet and crown molding. A carpeted basement recreation space showcases built-in shelving, transitioning gracefully to a patterned tile flooring and built-in bar. Outdoor living features an elevated covered wood deck with a ceiling fan that overlooks a neighborhood lake with a fountain. Below, a sheltered concrete patio sits beside the backyard. The vinyl-fenced back yard features a concrete walkway leading down to a private in-ground swimming pool surrounded by a concrete pool deck and a manicured lawn, complete with a firepit and storm doors. Schedule a private tour to experience the exceptional features of this stunning property.
Listing Office: RE/MAX PROFESSIONALSMLS ID: 2643056
Contact Us about this listing!General Features
County Buchanan
Property Type Single Family Residence
In City Limits Yes
School District St. Joseph
Building Features
Finished SQFT 3700
Style Traditional
Year Built 2019
Bedrooms 5
Full Bathrooms 3
Half Bathrooms 1
Exterior Finish Frame,Vinyl Siding
Roof Composition
Basement/Foundation Basement BR,Concrete,Finished,Full,Walk-Out Access
Flooring Carpet,Wood
Heating Natural Gas
Cooling Electric
Interior Features Ceiling Fan(s),Pantry,Walk-In Closet(s)
Appliances Dishwasher,Disposal,Microwave,Refrigerator,Electric Range
Windows Window Coverings,Thermal Windows
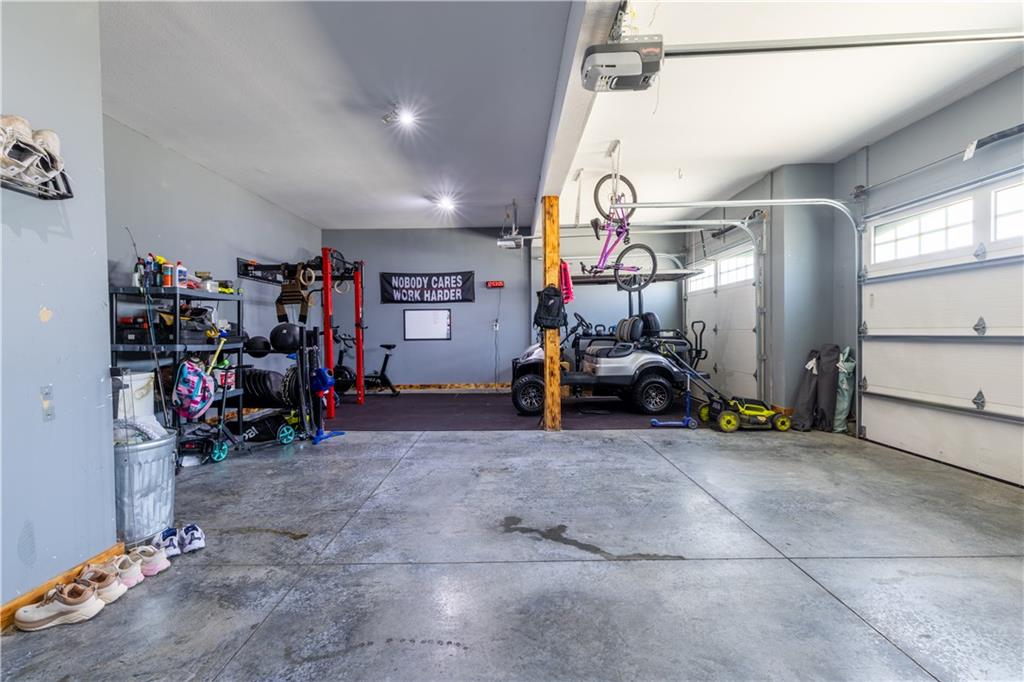
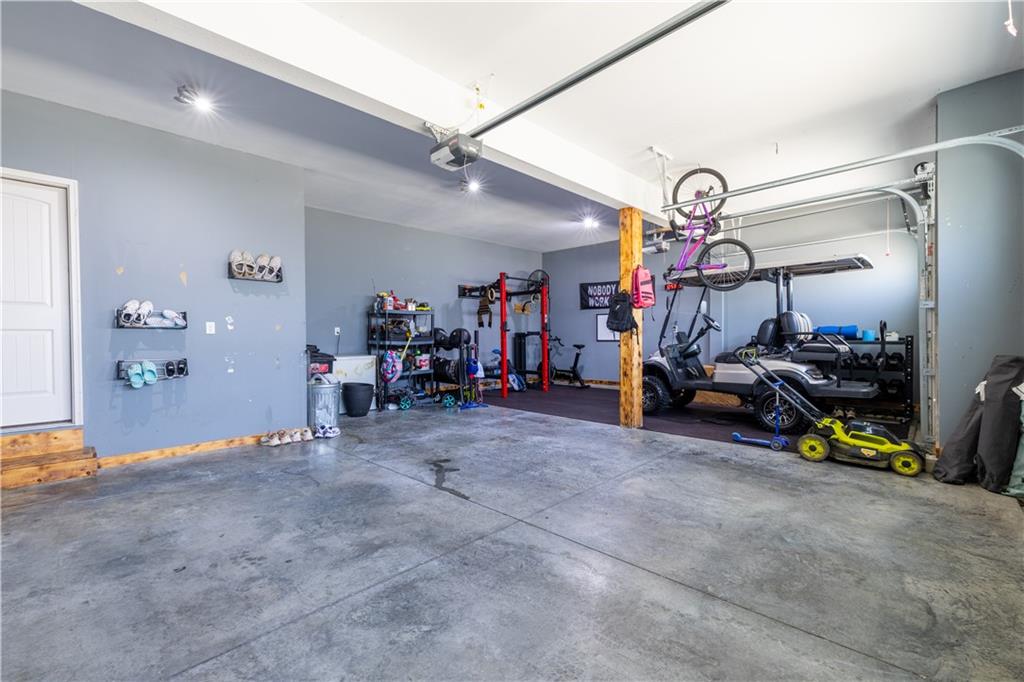
Garage Spaces 3
Property Features
Exterior Features Fire Pit
Lot Size 12632 Square Feet
Parking Attached,Built-In,Garage Door Opener,Garage Faces Front,Off Street
Access/Transportation Paved