 Contact Us
View Properties
25692 w 168th avenue Bethany, MO 64424
25692 w 168th avenue
Bethany, MO 64424
$1,100,000.00
3
Number Of Beds
2
Full Baths
3520
Square Footage
2015
Year Built
76.24 Acres
Lot Size
South Harrison
School District
Remarks
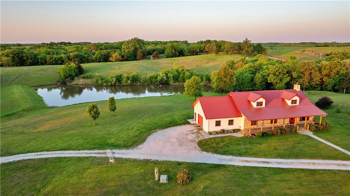
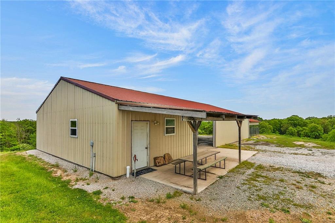
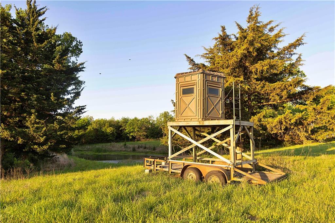
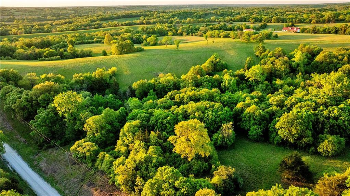
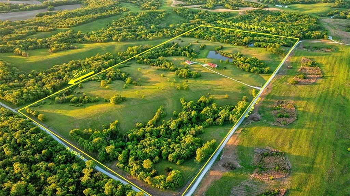
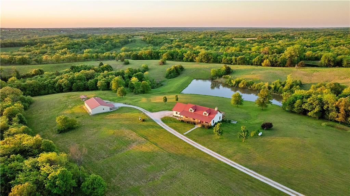
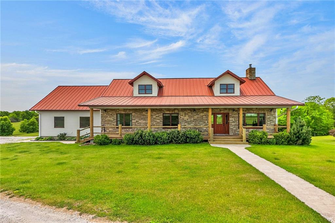
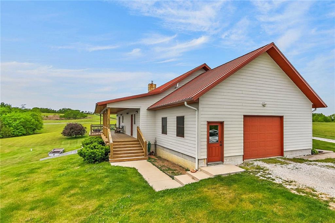
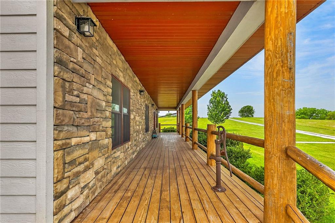
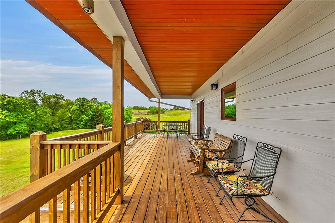
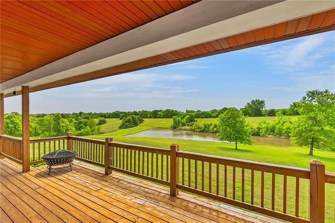
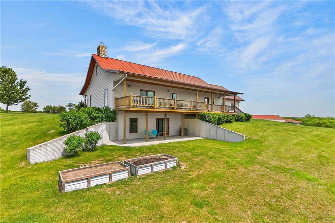
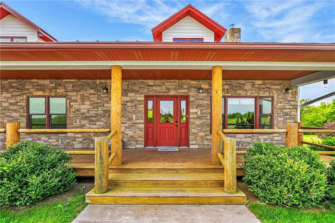
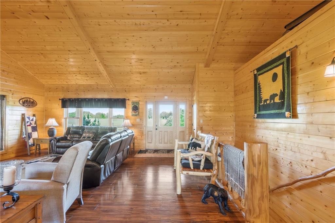
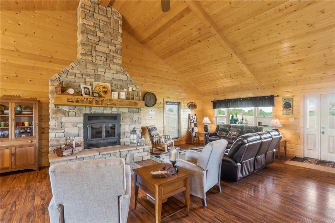
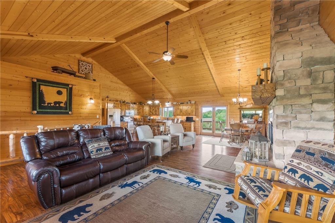
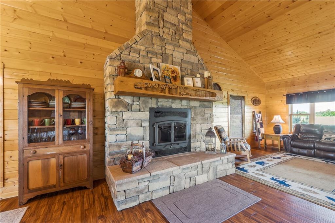
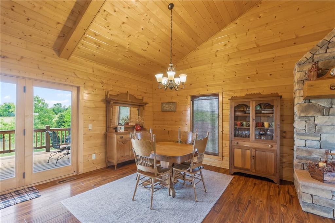
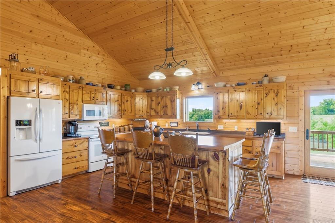
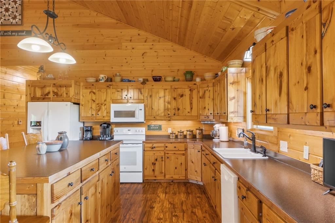
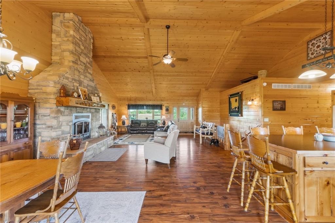
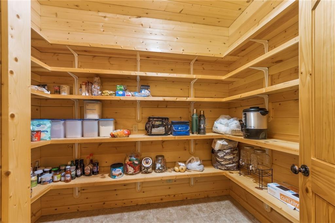
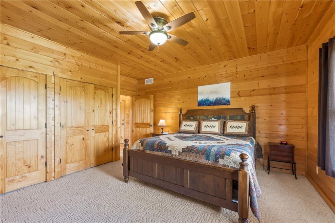
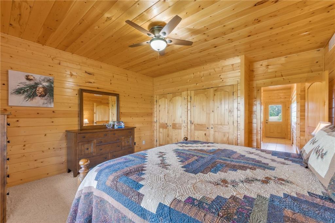
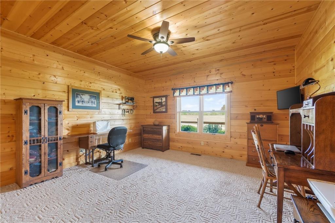
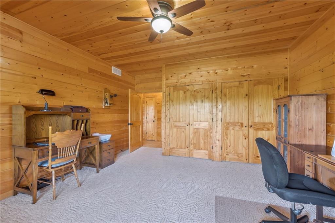
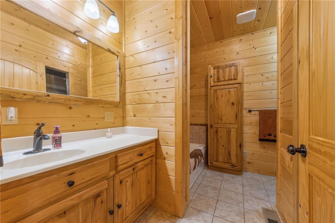
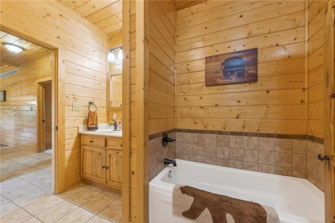
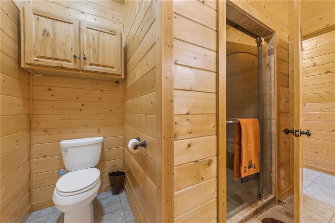
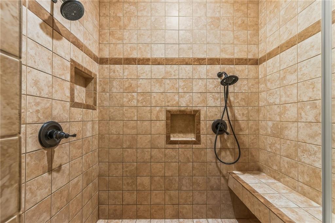
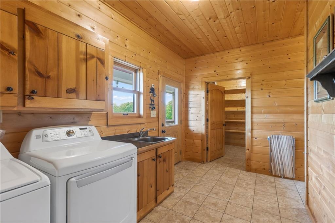
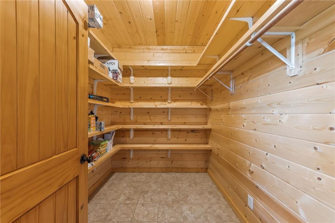
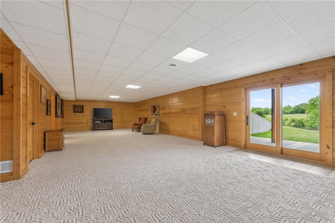
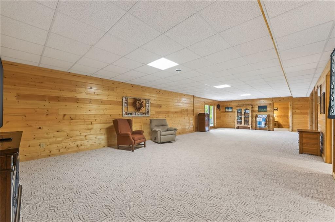
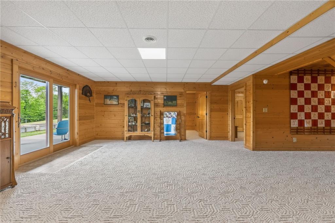
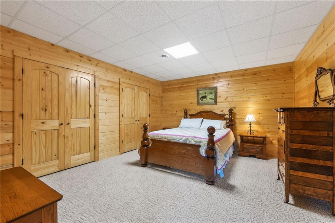
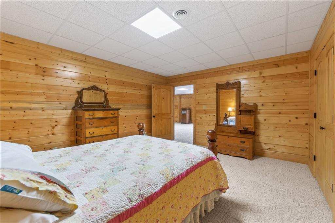
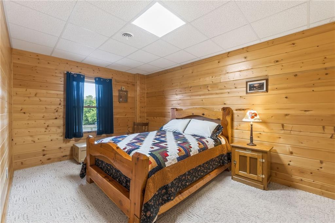
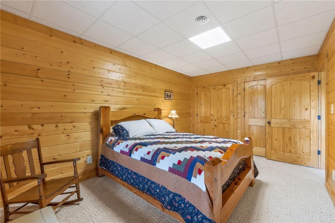
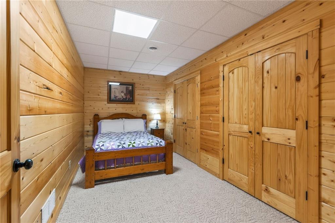
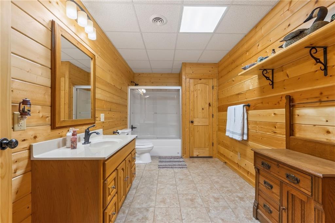
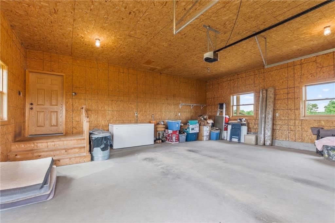
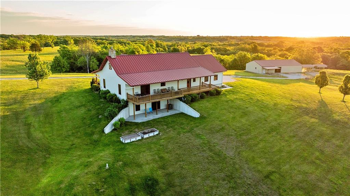
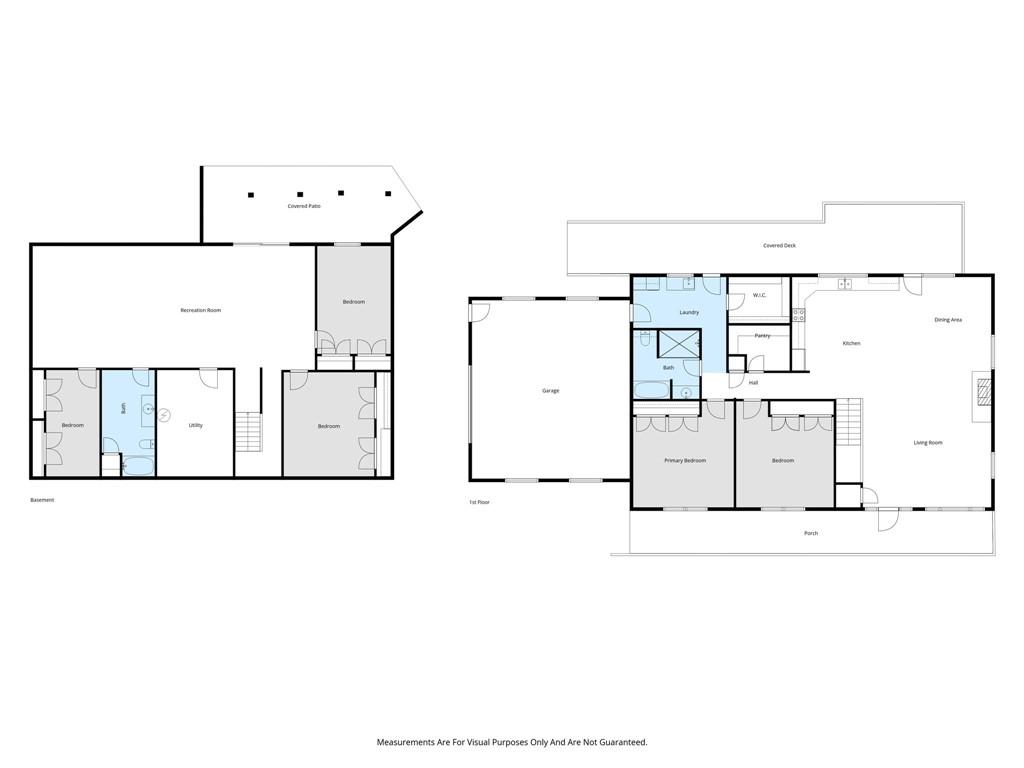
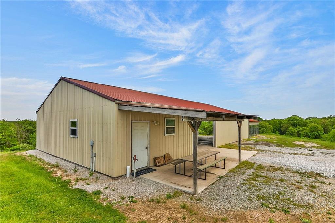
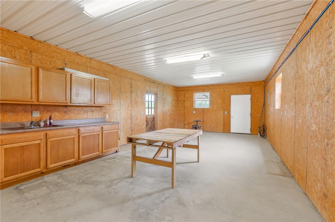
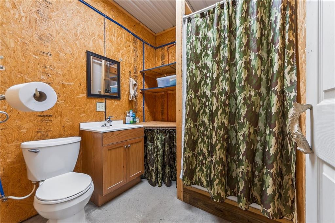
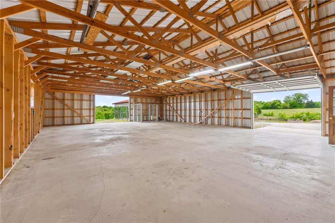
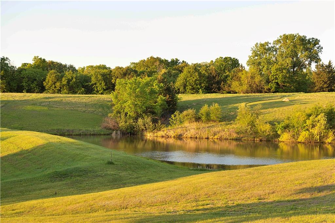
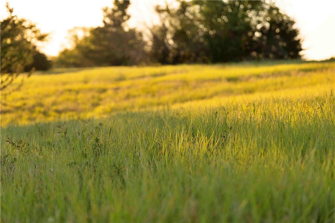
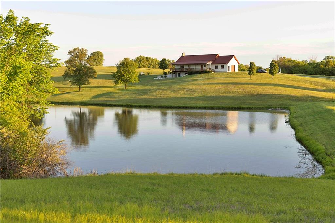
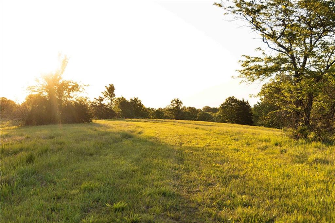
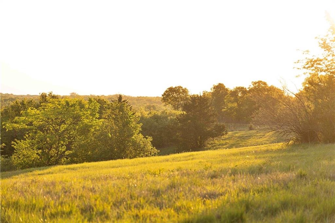
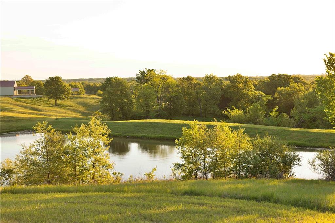
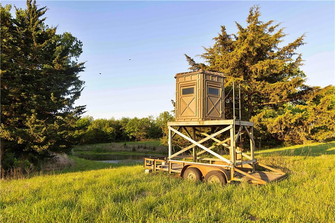
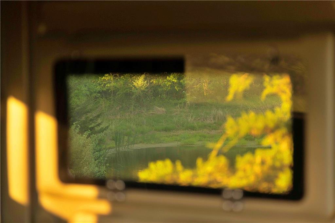
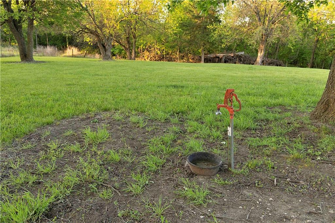
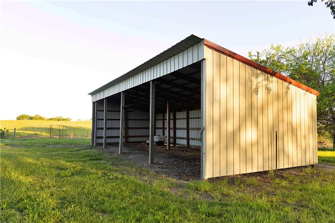
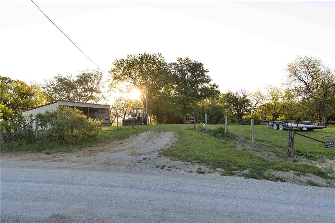
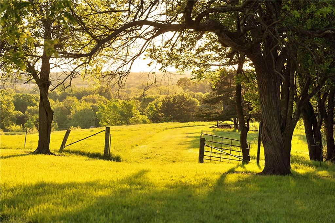
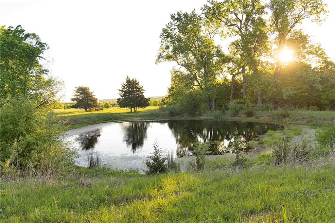
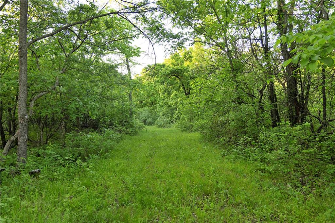
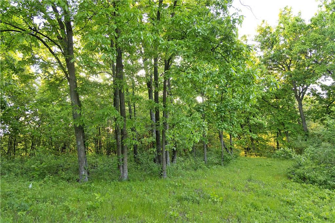
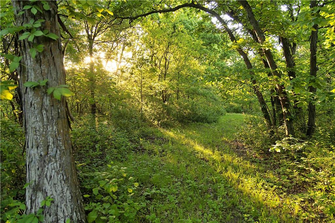
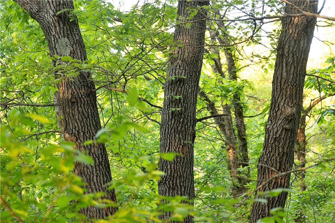
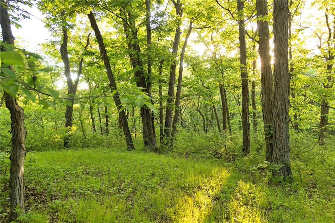
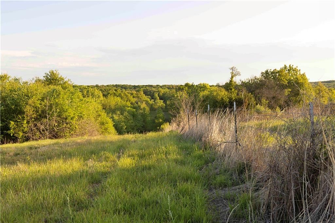
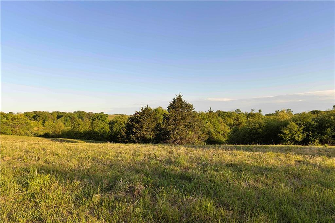
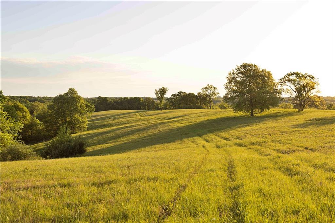
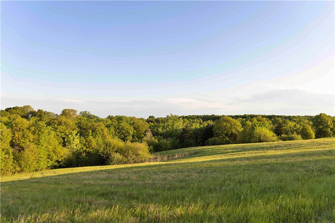
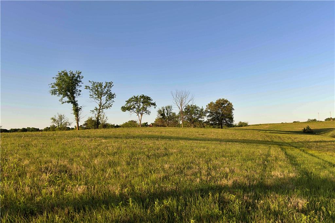
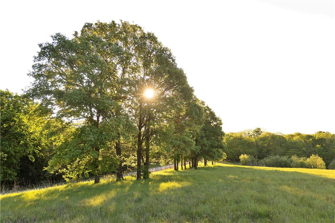
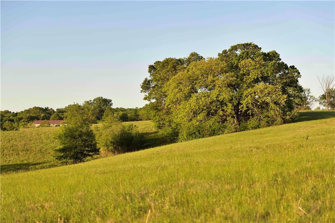
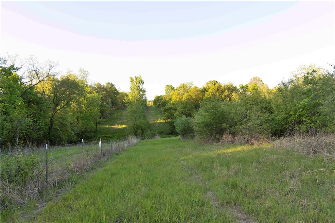
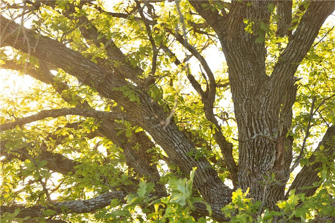
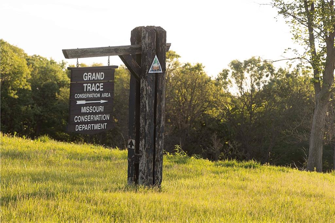
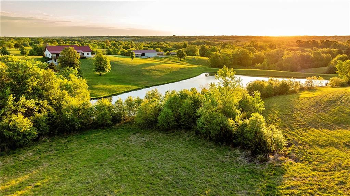
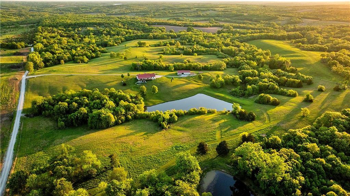
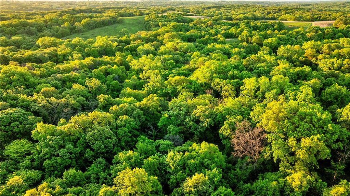
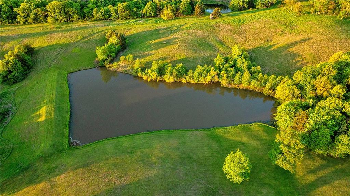
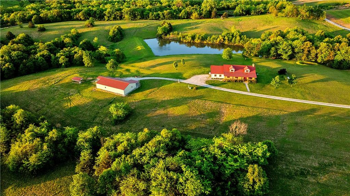
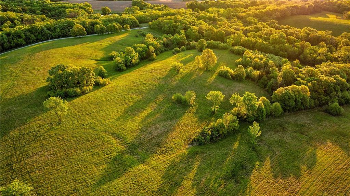
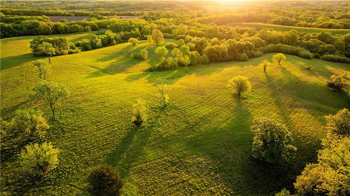
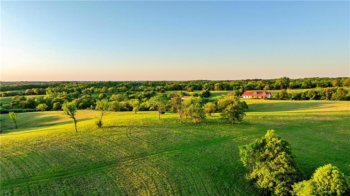
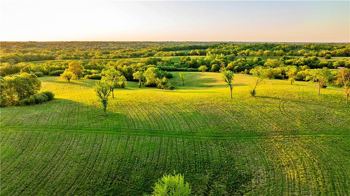
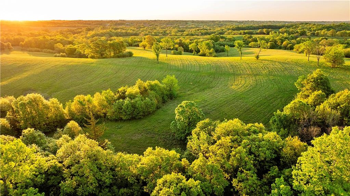
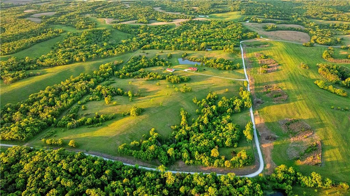
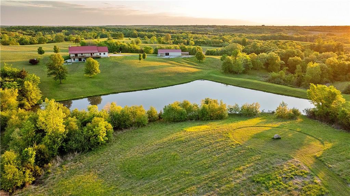
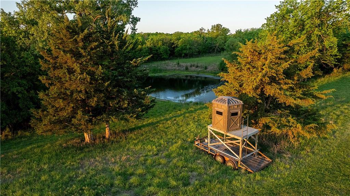
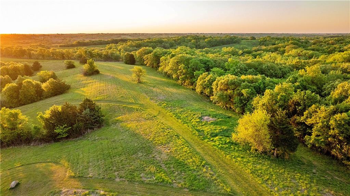
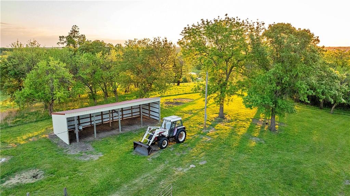
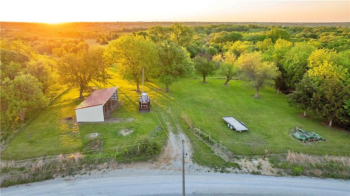
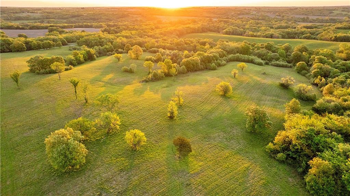
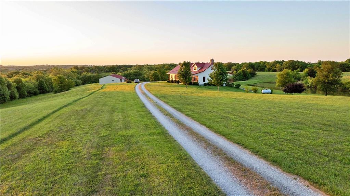
Located near Bethany, Missouri, this 76.24± acre farm offers open grass ridges, wooded draws, & a custom-built home with outbuildings suited for rural living, livestock use, outdoor recreation, or hunting. The farm directly adjoins Grand Trace Conservation Area, providing access to 1500+ acres of public land. The western-style custom home is positioned to overlook the surrounding landscape & a large, deep, 1+ acre pond. Exterior improvements include a metal roof, smart siding, a full-length covered front porch, & a covered deck with views of the pond & surrounding acreage. The home was designed with an open-concept that connects the vaulted great room, kitchen, & dining area into a functional gathering space. A stone fireplace anchors the main living area & is accented by an exquisitely hand-carved red oak mantle. The kitchen includes a large center island & a walk-in pantry, offering substantial storage & workspace. The main level also includes two bedrooms, a large bathroom, a mudroom/utility area, & a second walk-in pantry. The finished walkout basement expands the living space with an additional bedroom, a large bathroom, two bonus rooms, & an expansive family room with access to the covered patio. All bedrooms & bonus rooms include double closets for abundant storage. An oversized, insulated, attached one-car garage provides sheltered parking & workspace. The acreage includes a blend of grassland & timber, creating opportunities for grazing, hay production, hunting, & wildlife habitat. Deer, turkeys, & small game are commonly found here. Additional farm infrastructure includes a 16x40 hay shed located on the south end of the property near a separate electric meter & water service, creating flexibility for future development. A 36x64 outbuilding with a concrete floor provides equipment storage & workshop space. Inside the building is a finished 16x36 section equipped with a kitchenette & bathroom.
Listing Office: Whitetail Properties Real EstaMLS ID: 2620780
Contact Us about this listing!General Features
County Harrison
Property Type Single Family Residence
In City Limits No
School District South Harrison
Building Features
Finished SQFT 3520
Year Built 2015
Bedrooms 3
Full Bathrooms 2
Half Bathrooms 0
Exterior Finish Metal Siding
Roof Metal
Basement/Foundation Basement BR,Finished,Walk-Out Access
Flooring Carpet,Wood
Heating Propane
Cooling Electric
Garage Spaces 1
Property Features
Total Acres 76.24
Lot Size 76.24 Acres
Parking Attached
Access/Transportation Gravel