 Contact Us
View Properties
20200 state route w n/a Cosby, MO 64436
20200 state route w n/a
Cosby, MO 64436
$674,900.00
5
Number Of Beds
4 Full Baths
1 Half Baths
4374
Square Footage
2008
Year Built
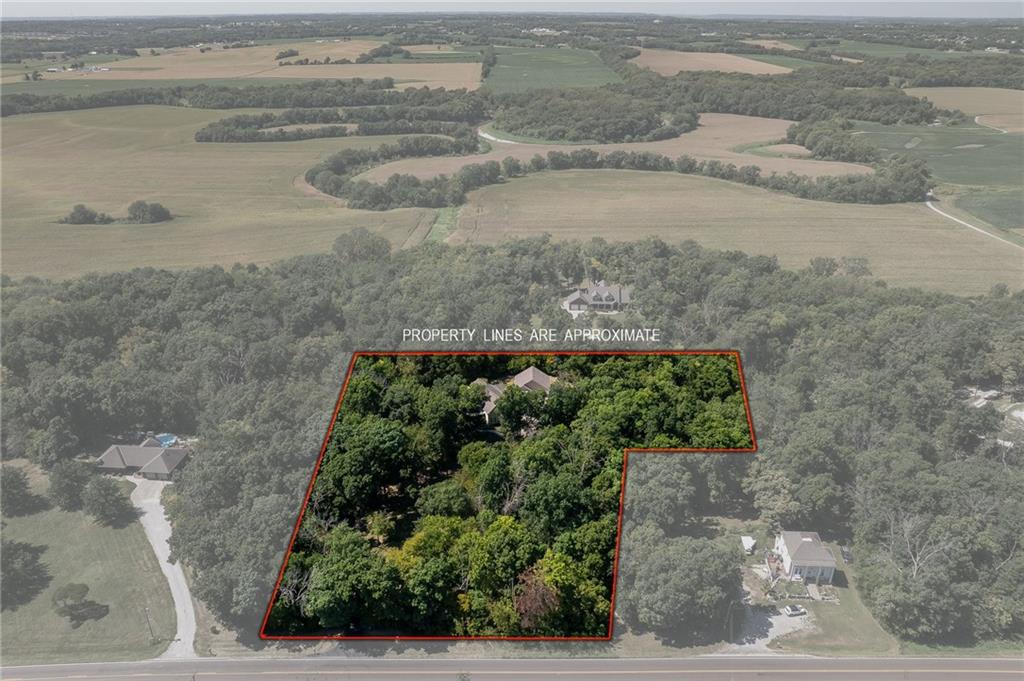
2.94 Acres
Lot Size
Avenue City R-IX
School District
Remarks
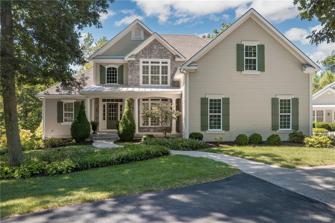
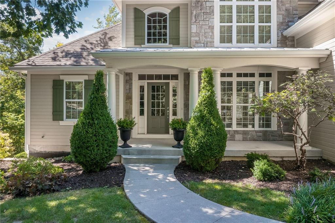
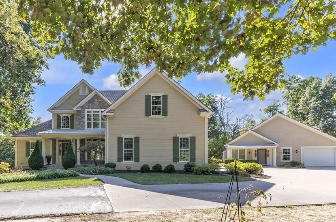
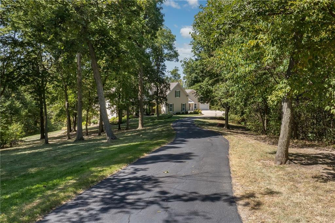
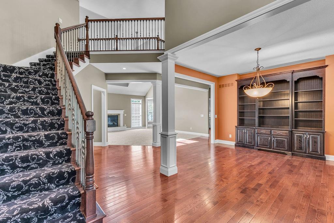
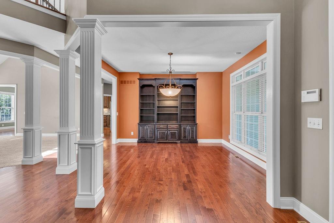
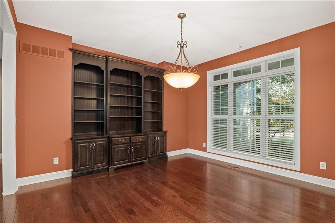
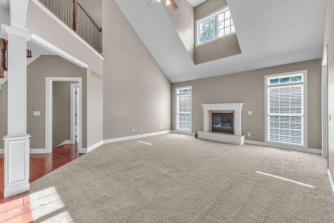
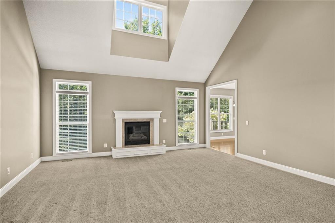
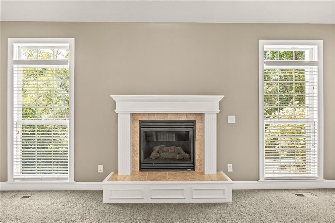
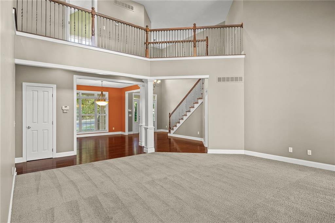
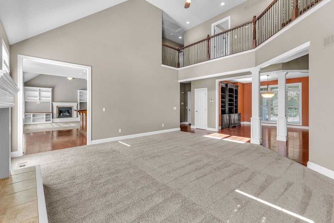
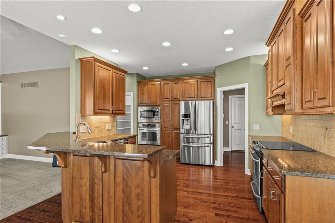
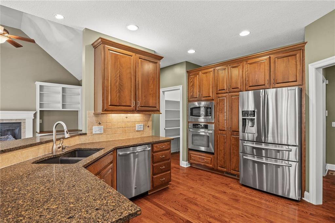
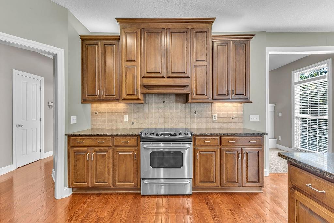
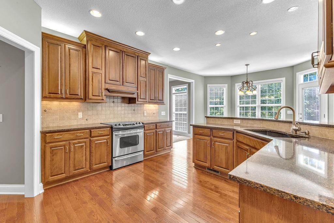
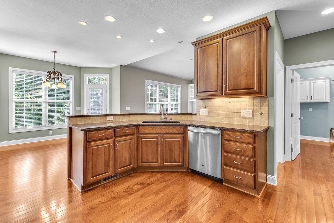
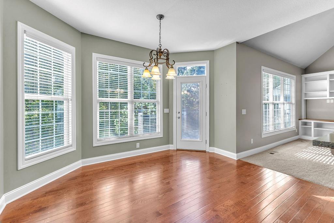
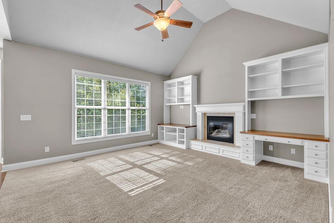
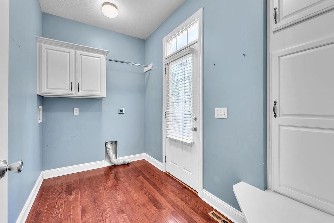
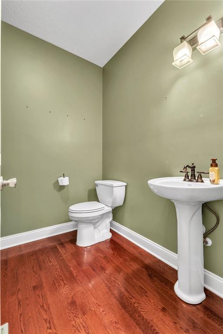
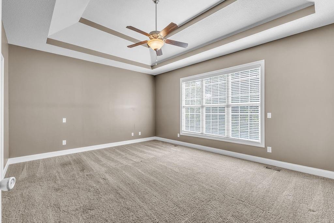
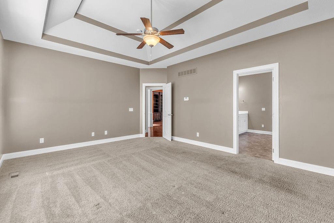
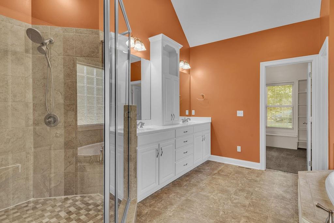
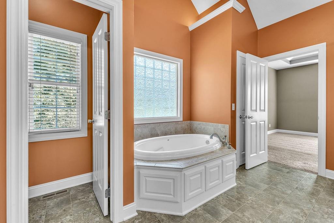
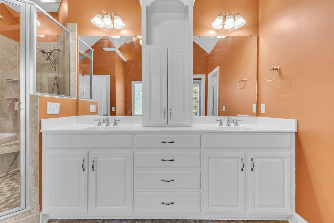
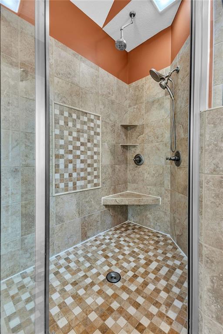
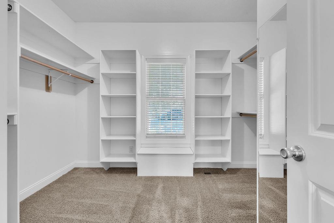
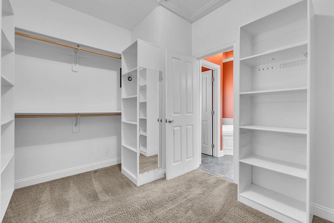
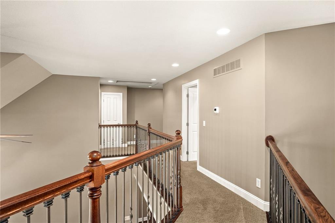
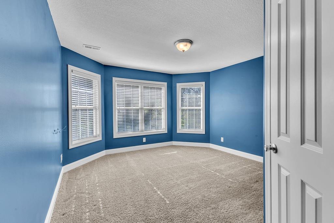
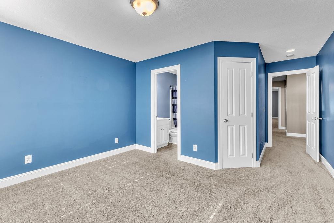
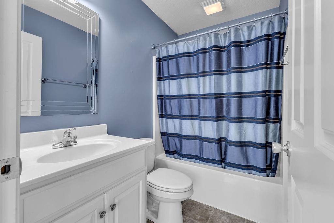
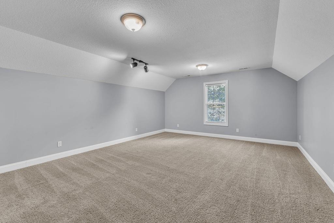
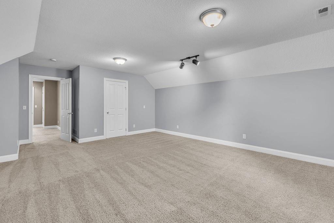
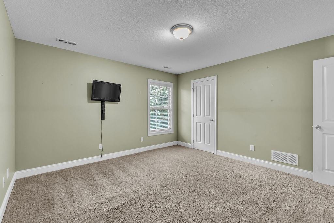
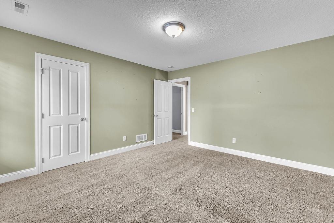
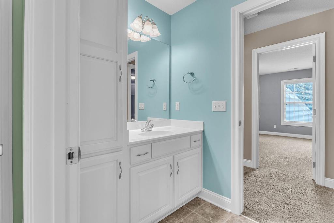
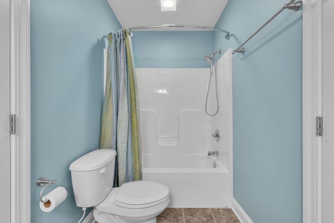
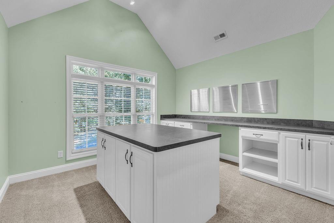
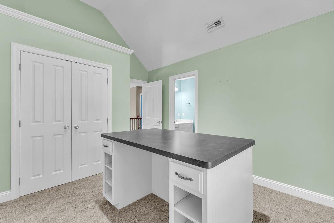
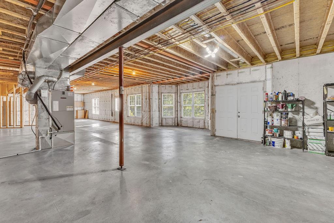
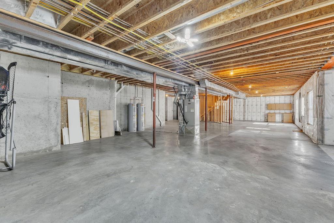
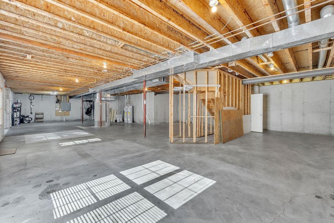
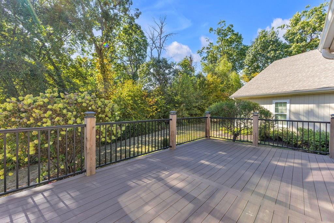
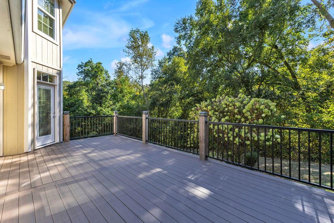
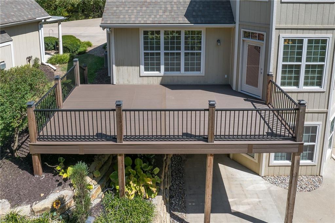
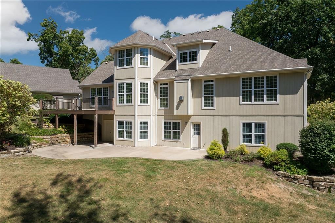
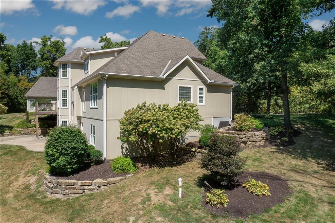
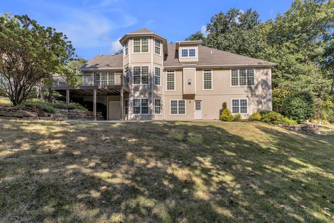
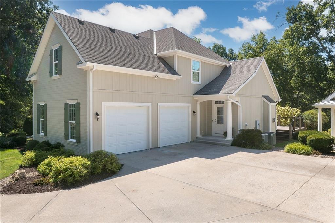
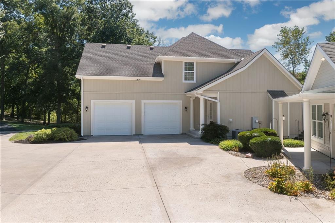
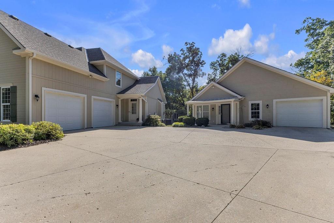
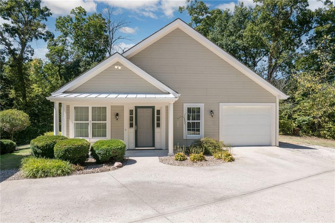
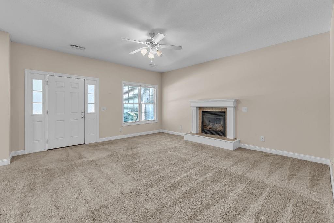
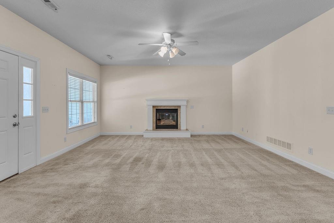
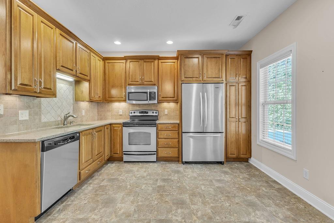
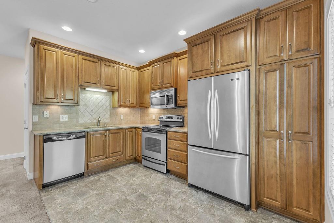
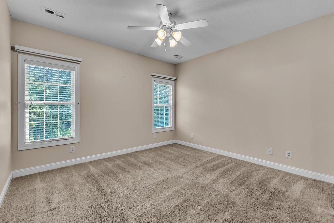
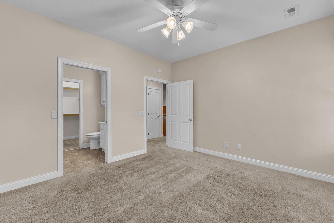
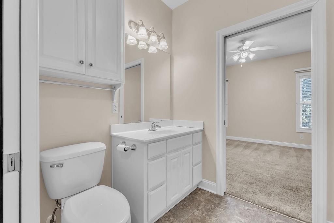
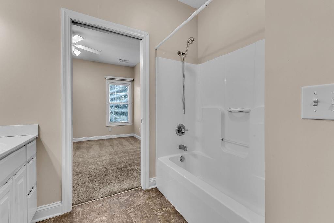
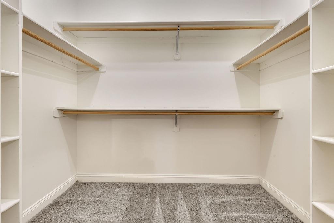
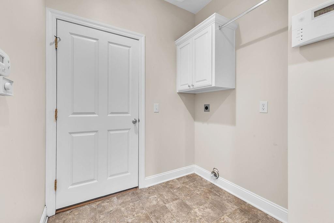
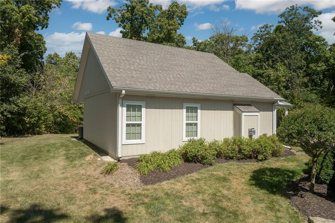
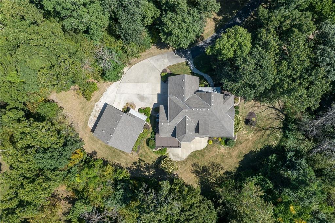
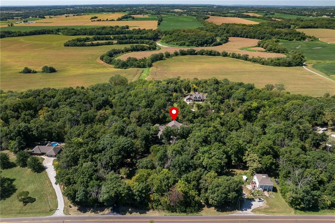
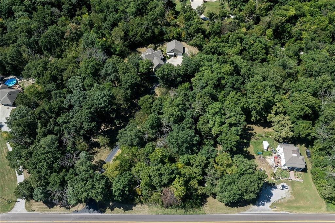
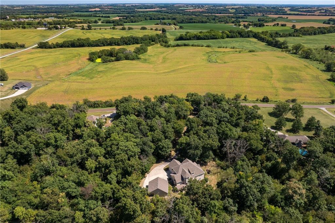
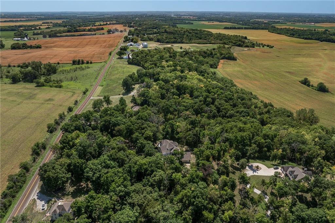
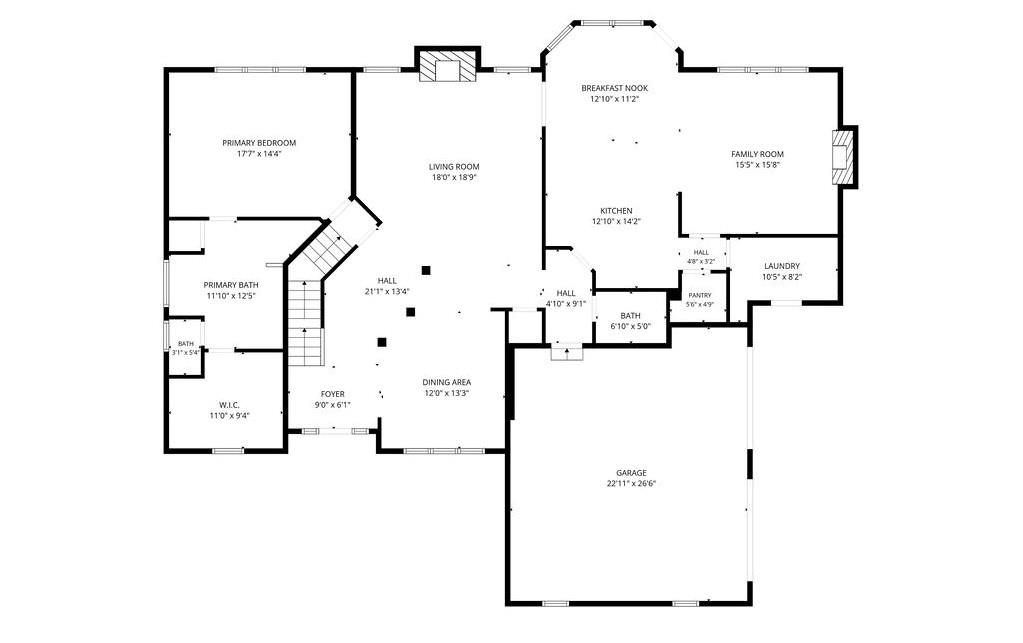
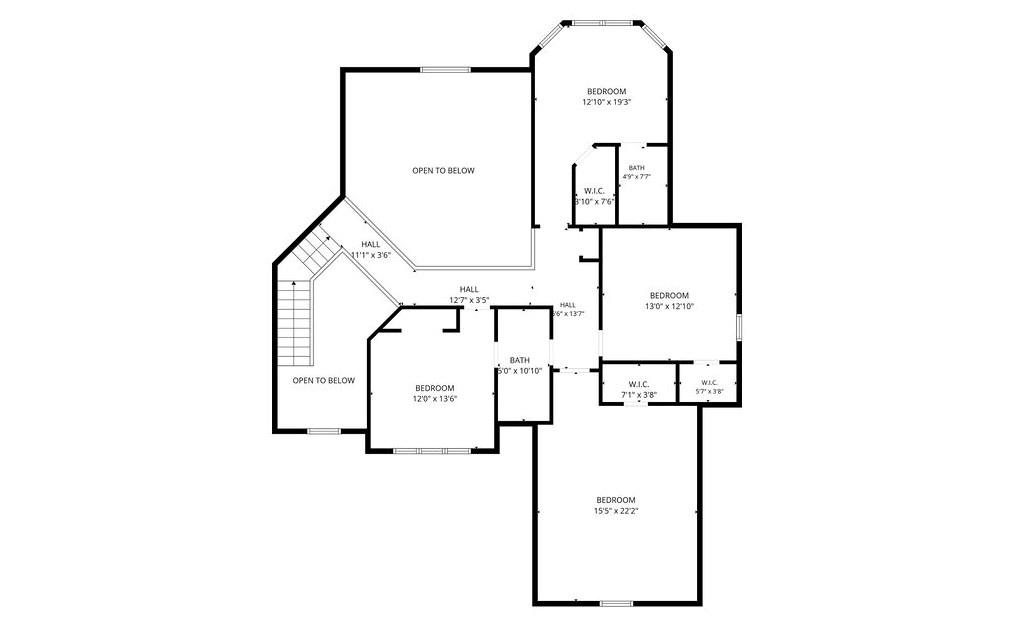
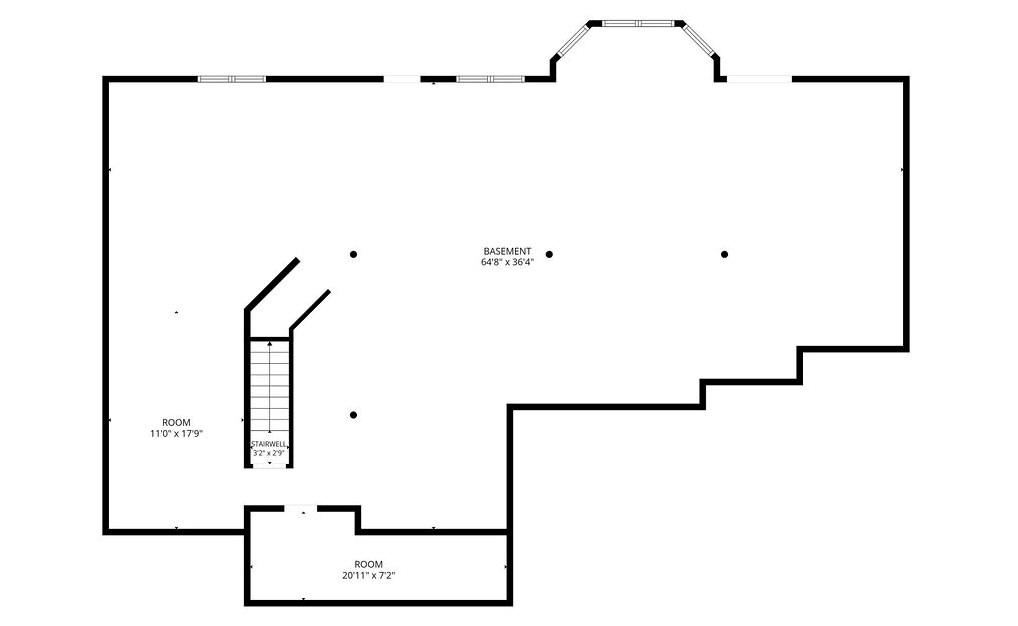
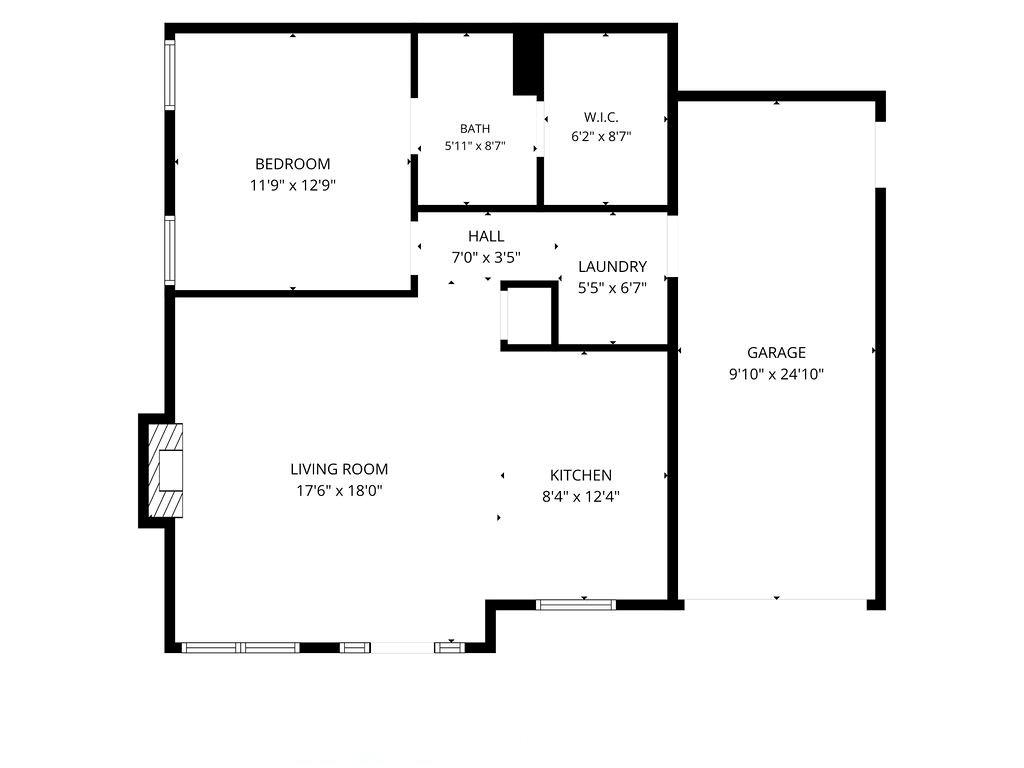
Tucked at the end of a tree-lined asphalt drive on 2.94 peaceful acres, this 1.5-story estate feels like a retreat the moment you arrive. Built in 2008, it offers the kind of space and privacy that's hard to come by plus a fully separate carriage house, perfect for extended family, guests, or a private home office. Located in the Avenue City School District. Come inside through the covered front porch and you're welcomed by a dramatic 2-story foyer with hardwood floors and a curved staircase. The formal dining room, with its built-in hutch, is ready for holiday gatherings, while the 2-story living room, anchored by a gas fireplace, is the kind of space that begs for movie nights and lazy Sunday mornings. The kitchen comes equipped with stainless steel appliances, a walk-in pantry, and opens into a bright eat-in dining area with direct access to the composite deck. The family room, offers its own gas fireplace and built-in bookshelves for cozy evenings in. The main floor primary suite is a true escape with an en suite bath featuring a walk-in shower, jacuzzi tub, and an oversized walk-in closet with room for everything.The main floor also includes a laundry room and half bath. Upstairs features three more bedrooms, one with its own en suite bath plus a second full bath serving the rest of the floor. There's also a large craft or hobby room with built-ins and a center island, ready to become whatever your heart's set on. Downstairs, the unfinished basement is a blank slate already plumbed for a bath, with two walkout doors opening to a concrete patio. A 2-car attached garage completes the main home. And then there's the carriage house featuring a living room w/ gas fireplace, an eat-in kitchen with stainless steel appliances, one bedroom with a walk-in closet, a full bath, laundry, and a 1-car garage. Whether it's for loved ones close by, hosting guests, or extra flexibility down the road, it's a rare and welcome addition. Don't miss this amazing home!
Listing Office: RE/MAX PROFESSIONALSMLS ID: 2640902
Contact Us about this listing!General Features
County Andrew
Property Type Single Family Residence
School District Avenue City R-IX
Building Features
Finished SQFT 4374
Year Built 2008
Bedrooms 5
Full Bathrooms 4
Half Bathrooms 1
Exterior Finish Wood Siding
Roof Composition
Basement/Foundation Finished,Unfinished,Walk-Out Access
Flooring Carpet,Wood
Heating Forced Air
Cooling Electric
Features Security System,Smoke Detector(s)
Interior Features Ceiling Fan(s),Pantry,In-Law Floorplan
Appliances Dishwasher,Microwave,Refrigerator,Electric Range,Stainless Steel Appliance(s)
Garage Spaces 3
Property Features
Total Acres 2.94
Lot Size 2.94 Acres
Parking Attached
Access/Transportation Paved